Leave a Message

By providing your contact information to Savanna Taylor, your personal information will be processed in accordance with Savanna Taylor's Privacy Policy. By checking the box(es) below, you consent to receive communications regarding your real estate inquiries and related marketing and promotional updates in the manner selected by you. For SMS text messages, message frequency varies. Message and data rates may apply. You may opt out of receiving further communications from Savanna Taylor at any time. To opt out of receiving SMS text messages, reply STOP to unsubscribe.

Thank you for your message. We will be in touch with you shortly.

805 Harrington Place SE Unit: 2143
SEE ALL PHOTOS
805 Harrington Place SE Unit: 2143
Provided by NWMLS, Listed by COMPASS
Sold

805 Harrington Place SE Unit: 2143

805 Harrington Place SE Unit: 2143, Renton, WA 98058

$375,000
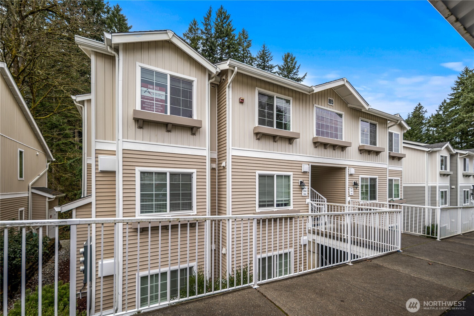
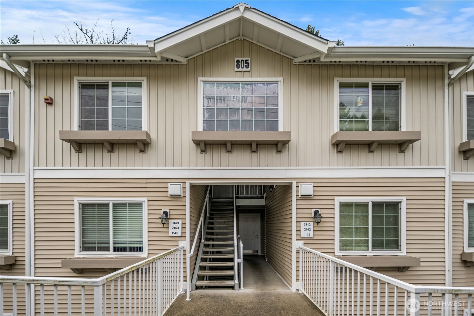
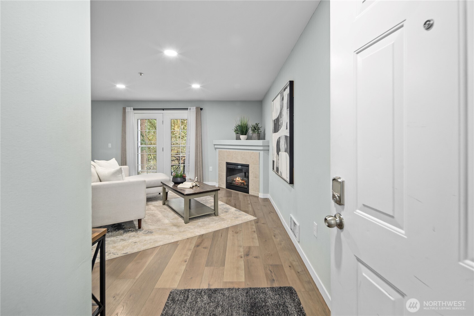
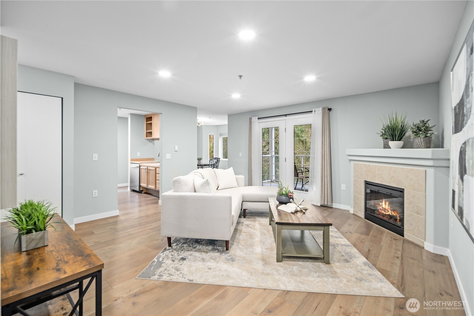
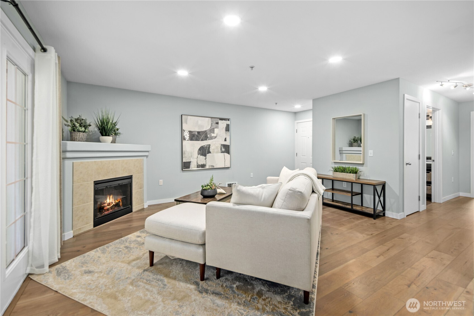
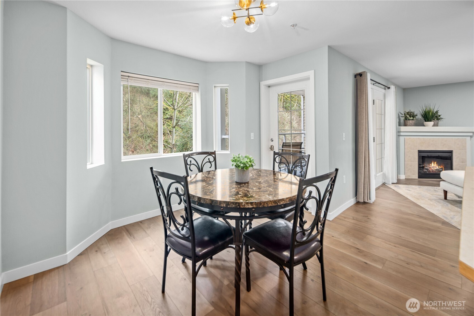
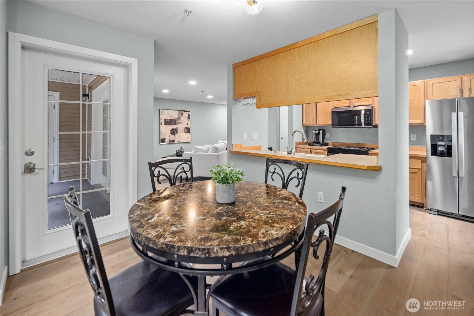
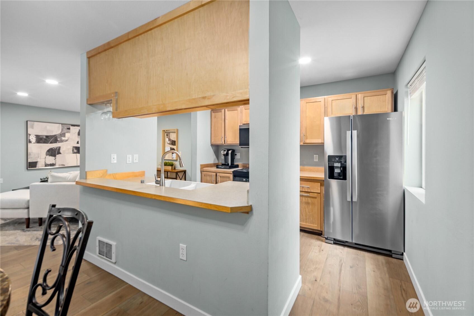
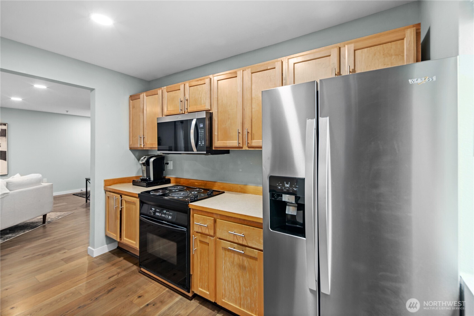
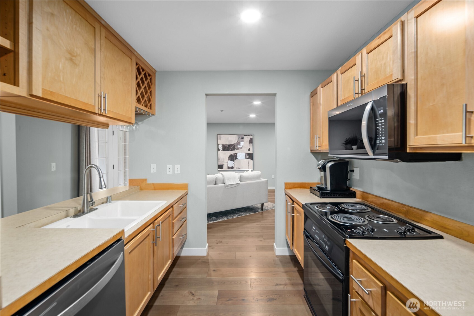
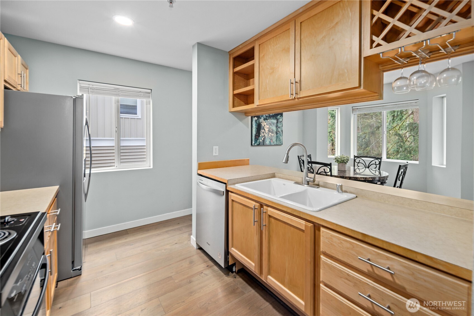
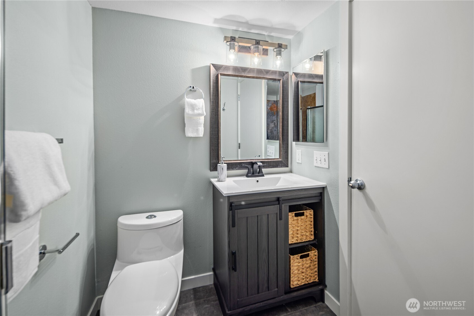
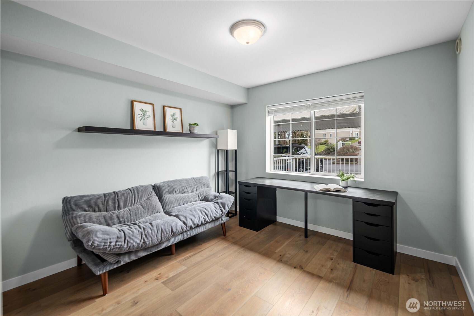
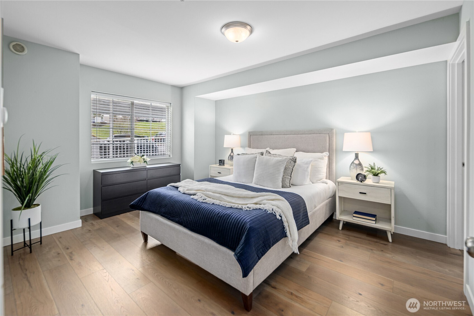
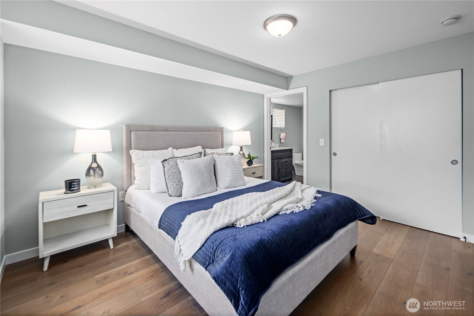
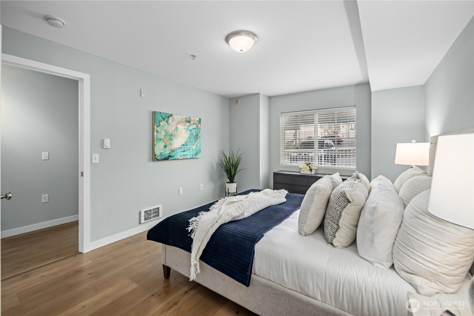
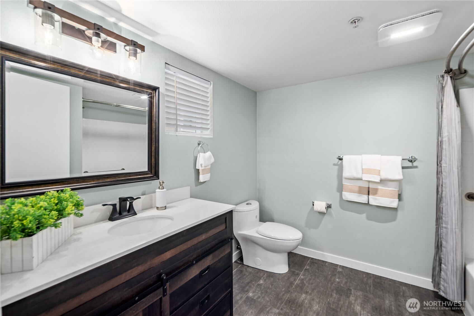
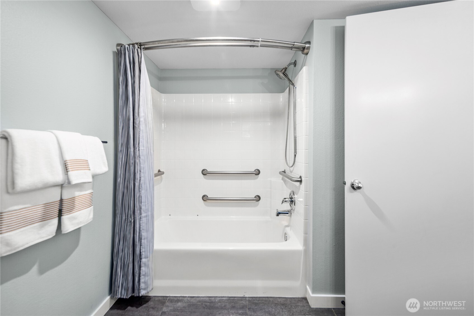
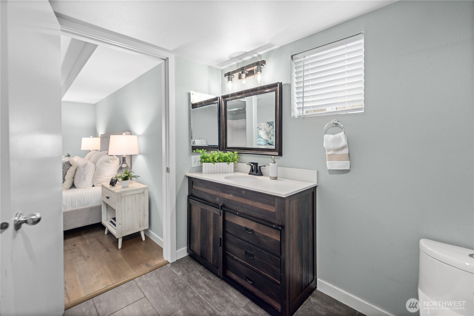
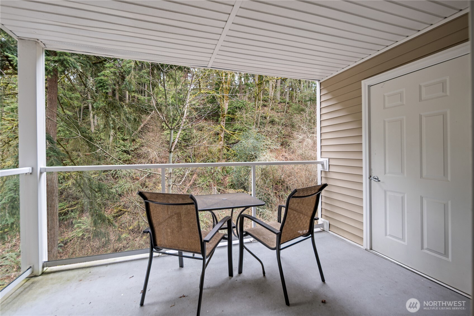
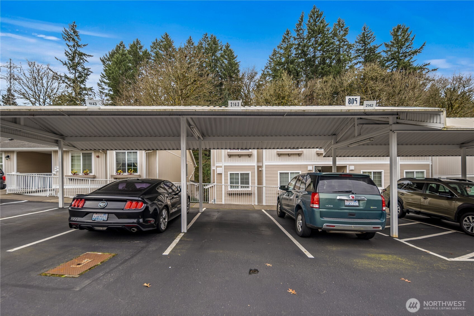
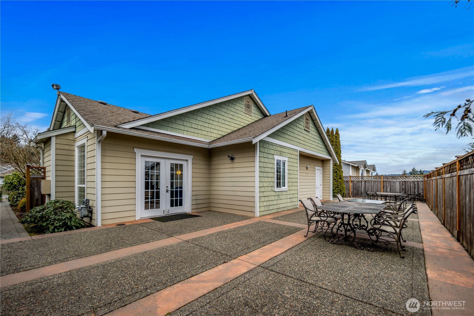
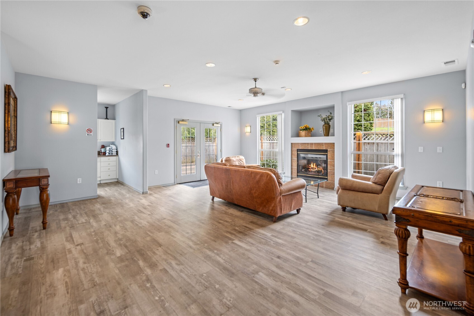
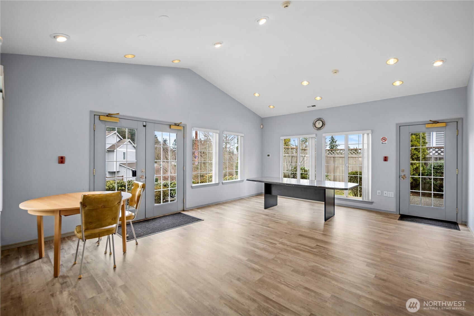
Tucked within the gated community of Shadow Hawk II, this 2-bedroom, 1.75-bath residence offers a rare balance of privacy and convenience. Positioned on the main level with no stairs, Unit #2143 invites effortless living from the moment you arrive. Inside, fresh paint and updated flooring create a clean, modern foundation. The kitchen features updated stainless steel appliances and a layout that flows naturally into the living space -- ideal for quiet evenings or hosting a small gathering. Both bathrooms have been thoughtfully refreshed, adding a polished, contemporary feel. French doors open to a peaceful greenbelt backdrop, creating a sense of privacy and calm that's increasingly hard to find. Designated parking and ample guest spaces provide everyday ease, while residents enjoy access to a gated entry and clubhouse within this well-maintained community. Secluded, yet just minutes from The Landing, local shops, dining, and convenient highway access -- you're close to everything without feeling exposed to it. No rental cap.

2
beds

2
baths

960 Sq.Ft. LIVING AREA

11.42 Acres lot

Features & Amenities

Interior

  • total bedrooms2
  • Total bathrooms2
  • full bathroom1
  • three quarter bathroom1
  • Flooring Ceramic Tile, Laminate, Vinyl Plank
  • Fireplace Electric
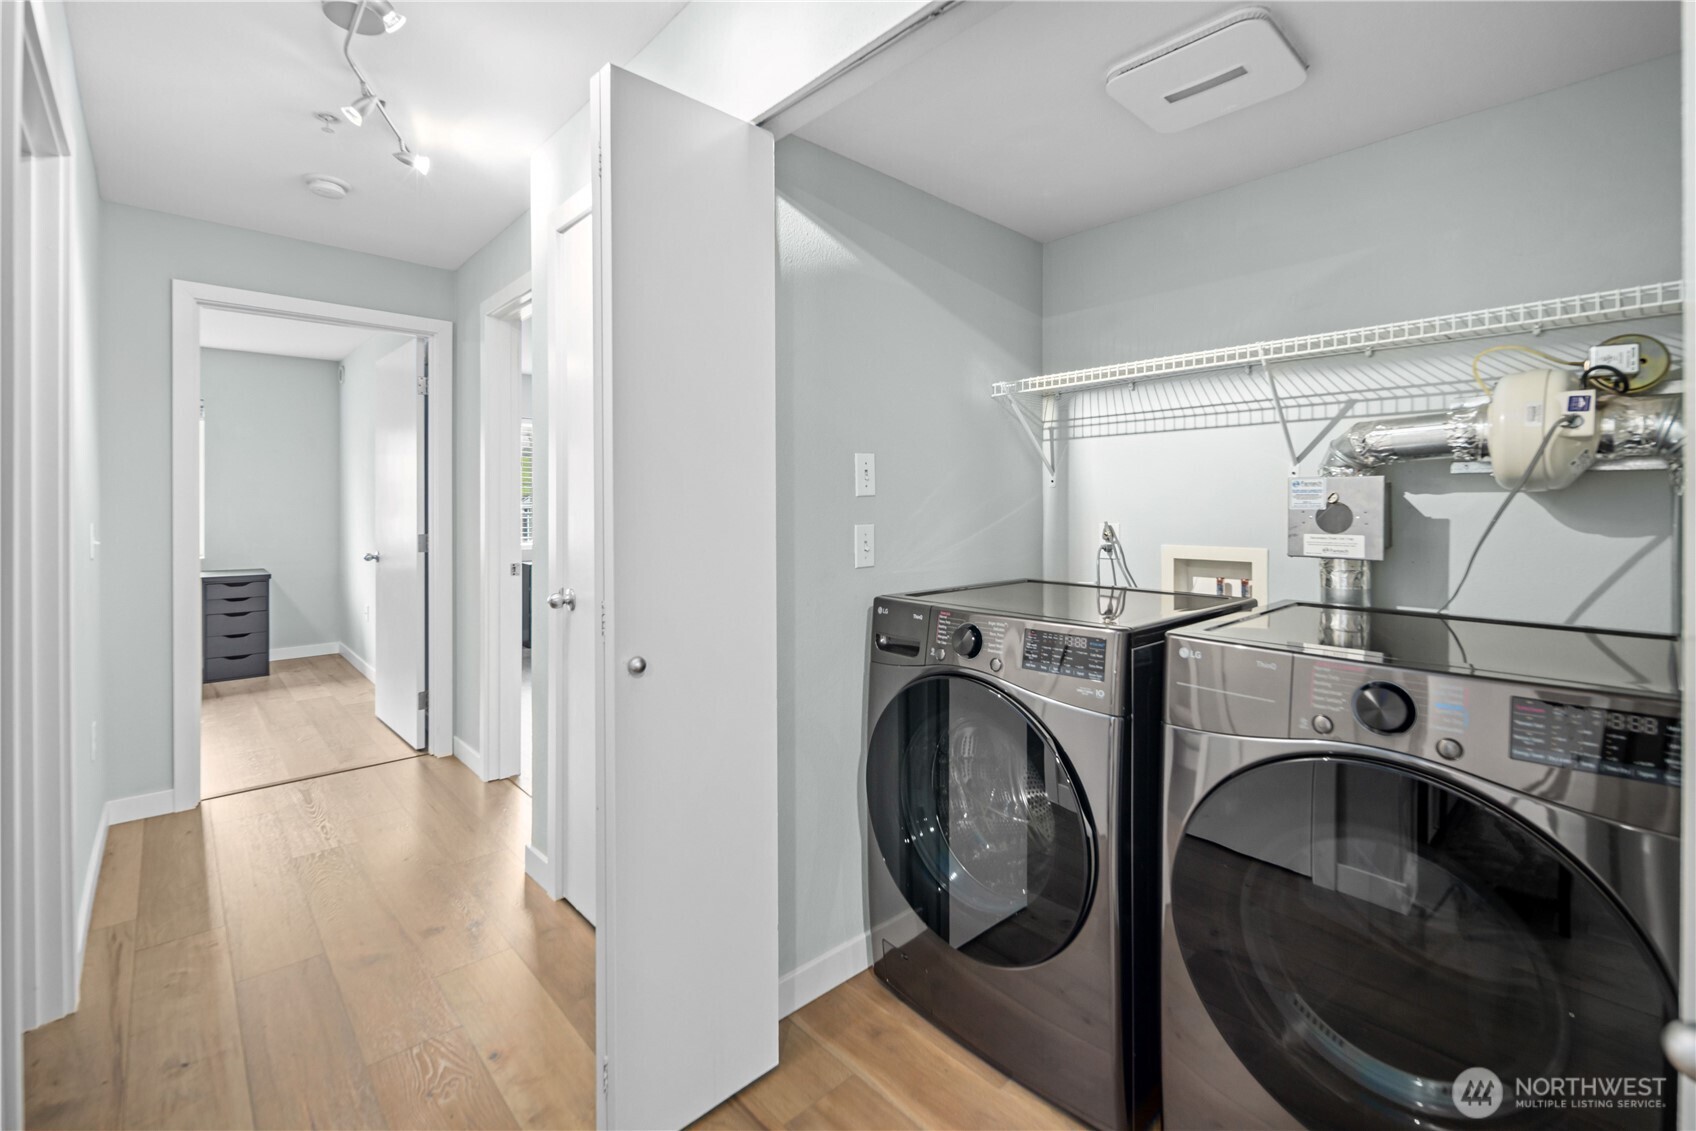
  • APPLIANCES Dishwasher, Dryer, Microwave, Refrigerator, Stove(s)/Range(s), Washer
  • other interior Features End Unit, Fireplace, French Doors, Insulated Windows, Primary Bathroom, Water Heater

Area & Lot

  • Status Sold
  • Date Sold April 17, 2026
  • Living Area960 Sq.Ft.
  • Total Area960 Sq.Ft.
  • Lot Area11.42 Acres
  • MLS® ID2484655
  • TypeCondo
  • YEAR BUILT2004
  • View DescriptionTerritorial
  • Elementary SchoolTiffany Park Elem
  • Middle SchoolNelsen Mid
  • High SchoolLindbergh Snr High
  • School DistrictRenton

Exterior

  • STORIES3
  • roofComposition
  • lot featuresPaved, Secluded
  • parkingCarport, Off Street, Uncovered
  • HEAT TYPEBaseboard
  • AIR CONDITIONINGNone
  • security FeaturesSecurity Gate
  • other exterior FeaturesMetal/Vinyl

Financial

  • Sales Price$375,000
  • Real Estate Tax $3,745/yr
  • HOA $369/mo

Ready to Help

I approach real estate as a responsibility, not a transaction. I take the time to truly understand your goals, guide you with clear strategy, and advocate for you with focus and care. Known for my calm presence and strong negotiation skills, I help clients navigate Seattle’s competitive market feeling informed, protected, and confident from start to finish.

Follow Me on Instagram