Leave a Message

By providing your contact information to Savanna Taylor, your personal information will be processed in accordance with Savanna Taylor's Privacy Policy. By checking the box(es) below, you consent to receive communications regarding your real estate inquiries and related marketing and promotional updates in the manner selected by you. For SMS text messages, message frequency varies. Message and data rates may apply. You may opt out of receiving further communications from Savanna Taylor at any time. To opt out of receiving SMS text messages, reply STOP to unsubscribe.

Thank you for your message. We will be in touch with you shortly.

8110 119th Street E
8110 119th Street E
8110 119th Street E
8110 119th Street E
8110 119th Street E
8110 119th Street E
8110 119th Street E
8110 119th Street E
8110 119th Street E
8110 119th Street E
8110 119th Street E
8110 119th Street E
8110 119th Street E
8110 119th Street E
8110 119th Street E
8110 119th Street E
8110 119th Street E
8110 119th Street E
8110 119th Street E
8110 119th Street E
8110 119th Street E
8110 119th Street E
8110 119th Street E
8110 119th Street E
8110 119th Street E
8110 119th Street E
8110 119th Street E
8110 119th Street E
8110 119th Street E
8110 119th Street E
8110 119th Street E
8110 119th Street E
SEE ALL PHOTOS
8110 119th Street E
8110 119th Street E
8110 119th Street E
8110 119th Street E
8110 119th Street E
8110 119th Street E
8110 119th Street E
8110 119th Street E
8110 119th Street E
8110 119th Street E
8110 119th Street E
8110 119th Street E
8110 119th Street E
8110 119th Street E
8110 119th Street E
8110 119th Street E
8110 119th Street E
8110 119th Street E
8110 119th Street E
8110 119th Street E
8110 119th Street E
8110 119th Street E
8110 119th Street E
8110 119th Street E
8110 119th Street E
8110 119th Street E
8110 119th Street E
8110 119th Street E
8110 119th Street E
8110 119th Street E
8110 119th Street E
8110 119th Street E
Sold

8110 119th Street E

8110 119th Street E, Puyallup, WA 98373

$845,000
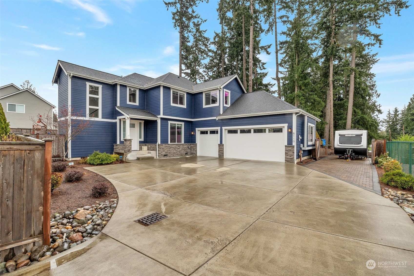
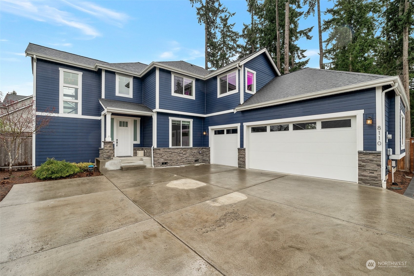
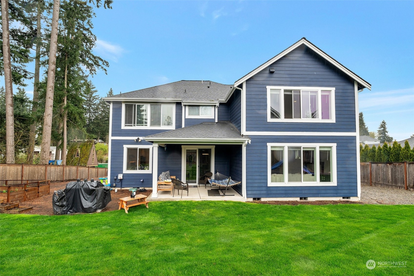
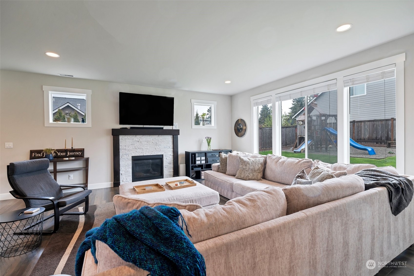
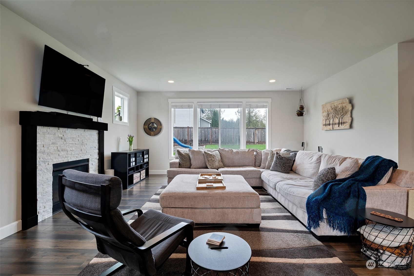
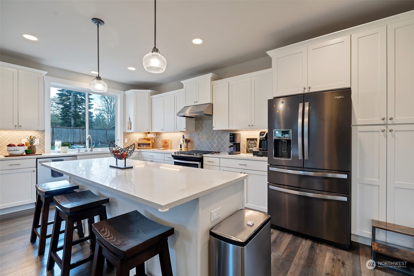
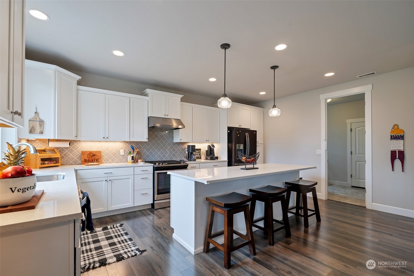
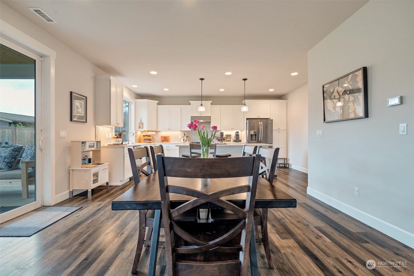
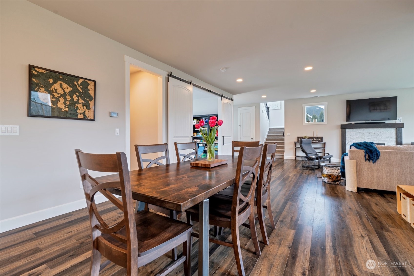
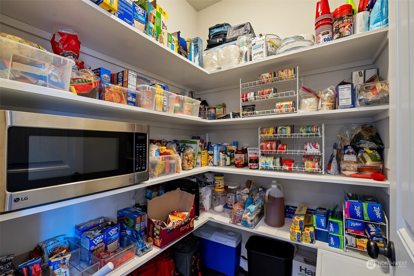
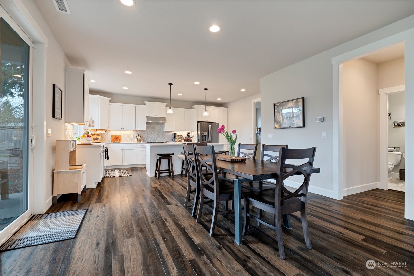
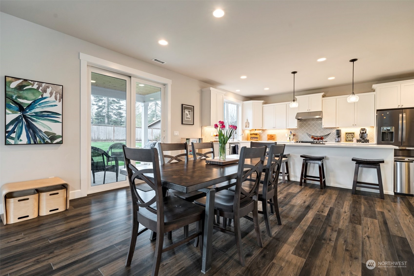
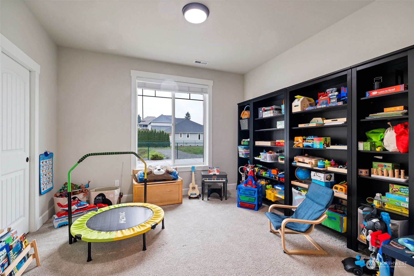
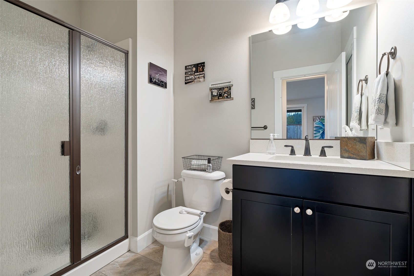
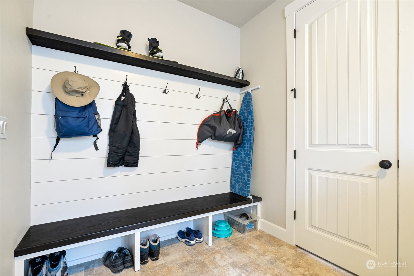
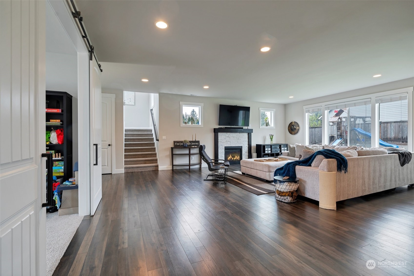
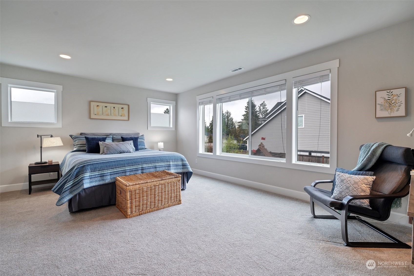
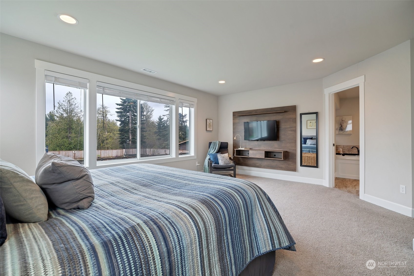
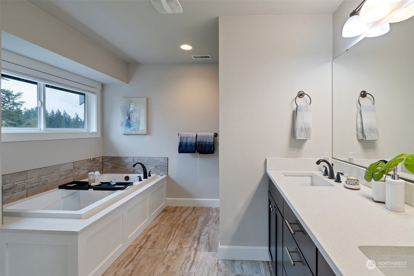
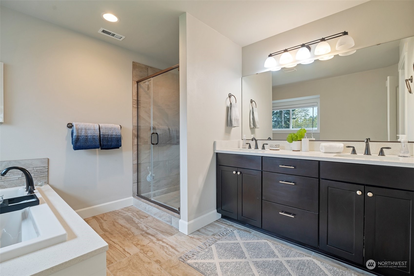
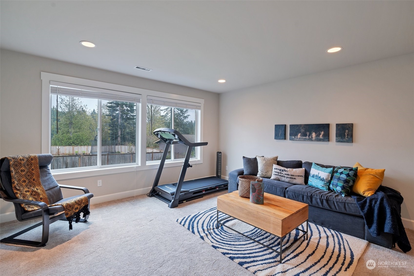
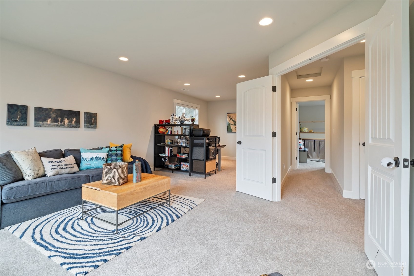
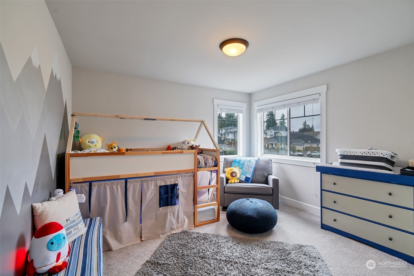
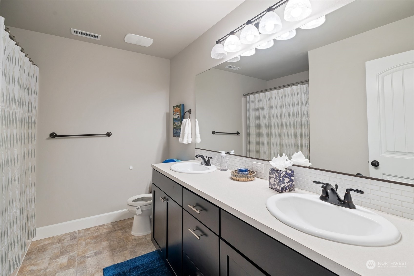
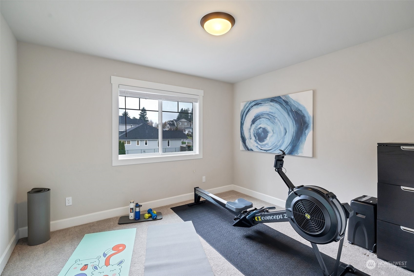
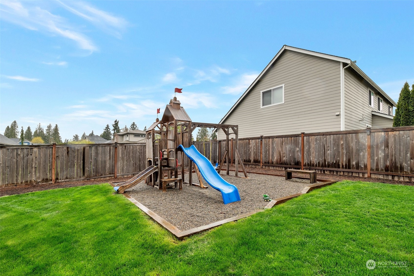
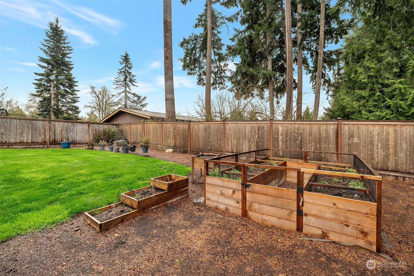
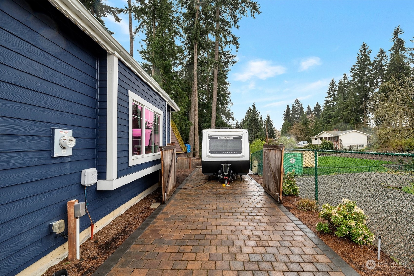
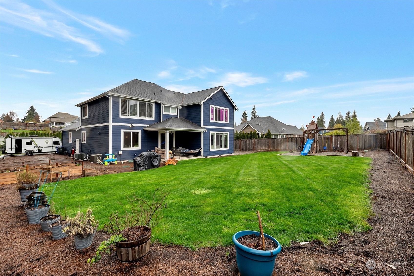
This is the one you've been waiting for! Picture a super roomy open concept floor-plan w/10 ft ceilings, tons of windows, modern hardwood floors and gorgeous gas fireplace. Dream chef's kitchen w/ a massive island, gas range + WI pantry! You will be overjoyed w/ the oversized office/playroom area on the main w/ a full bath! Don't miss the cute mudroom that leads to the 3 car garage. Beautiful stairway, wide hallways. Primary has huge WI + gorg. bathroom w your soaking tub! Bonus rm/4th bedroom is huge and cheery. Stay comfy with A/C and a tankless water heater. Fully fenced backyard is your own private park, covered patio, raised gardens, playground, huge grassy lawn perfect for furry friends! Shopping, restaurants, parks and lake nearby!

4
beds

3
baths

2,936 Sq.Ft. LIVING AREA

0.33 Acres lot

Features & Amenities

Interior

  • total bedrooms4
  • Total bathrooms3
  • full bathrooms2
  • three quarter bathroom1
  • Flooring Engineered Hardwood
  • Fireplace Gas
  • APPLIANCES Dishwashers_, Refrigerators_, Stoves Ranges_
  • other interior Features Bath Off Primary, Double Pane/Storm Window, French Doors, Walk-In Closet(s), Walk-In Pantry, Fireplace, Water Heater

Area & Lot

  • Status Sold
  • Date Sold June 3, 2024
  • Living Area2,936 Sq.Ft.
  • Total Area2,936 Sq.Ft.
  • Lot Area0.33 Acres
  • MLS® ID2218345
  • TypeResidential
  • YEAR BUILT2017
  • View DescriptionTerritorial
  • Elementary SchoolBuyer To Verify
  • Middle SchoolBuyer To Verify
  • High SchoolBuyer To Verify
  • School DistrictPuyallup

Exterior

  • STORIES2
  • Garage Space3.0
  • water SourcePublic
  • roofComposition
  • lot featuresCul-De-Sac, Dead End Street, Paved, Sidewalk
  • parkingRV Parking, Attached Garage
  • HEAT TYPEHeat Pump, Tankless Water Heater
  • AIR CONDITIONINGHeat Pump, None
  • sewerSeptic Tank
  • SubstructurePoured Concrete
  • security FeaturesPartially Fenced
  • other exterior FeaturesCement Planked

Financial

  • Sales Price$845,000
  • Real Estate Tax $7,934/yr
  • HOA $34/mo
View Virtual Tour

Ready to Help

I approach real estate as a responsibility, not a transaction. I take the time to truly understand your goals, guide you with clear strategy, and advocate for you with focus and care. Known for my calm presence and strong negotiation skills, I help clients navigate Seattle’s competitive market feeling informed, protected, and confident from start to finish.

Follow Me on Instagram