Leave a Message

By providing your contact information to Savanna Taylor, your personal information will be processed in accordance with Savanna Taylor's Privacy Policy. By checking the box(es) below, you consent to receive communications regarding your real estate inquiries and related marketing and promotional updates in the manner selected by you. For SMS text messages, message frequency varies. Message and data rates may apply. You may opt out of receiving further communications from Savanna Taylor at any time. To opt out of receiving SMS text messages, reply STOP to unsubscribe.

Thank you for your message. We will be in touch with you shortly.

8202 196th Avenue NE
SEE ALL PHOTOS
8202 196th Avenue NE
Provided by NWMLS, Listed by COMPASS
Sold

8202 196th Avenue NE

8202 196th Avenue NE, Redmond, WA 98053

$1,810,000
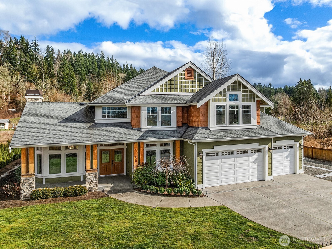
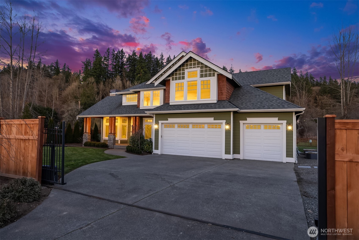
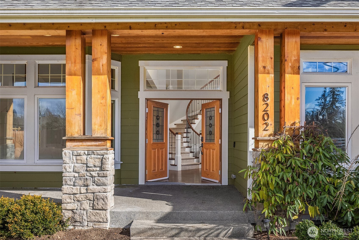
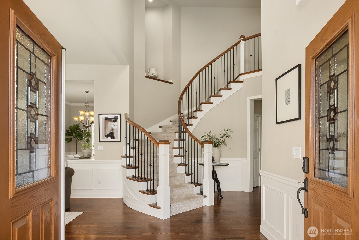
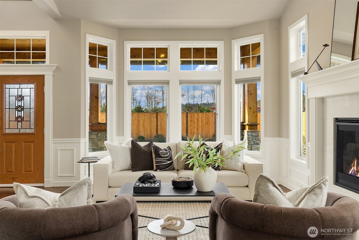
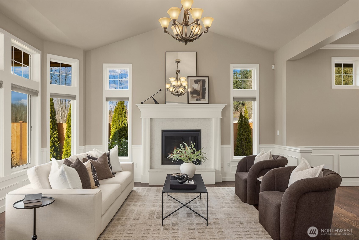
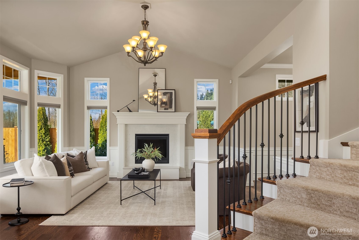
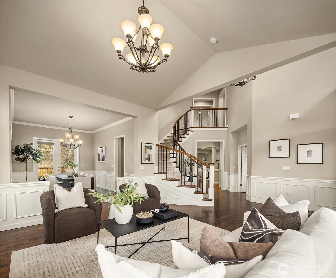
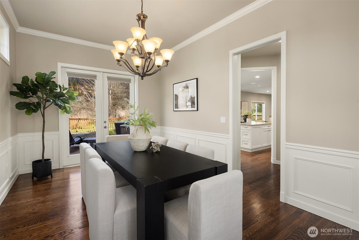
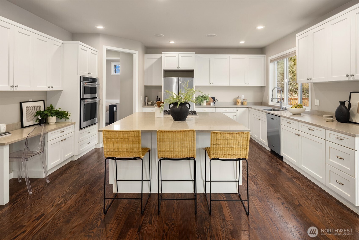
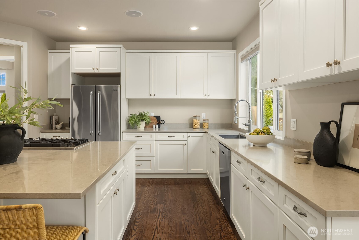
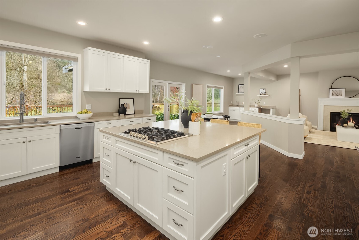
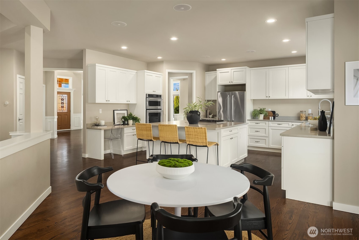
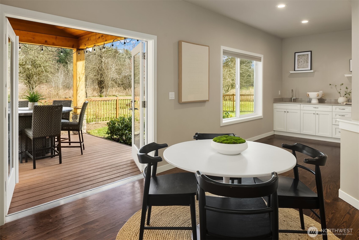
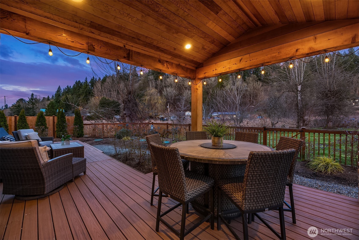
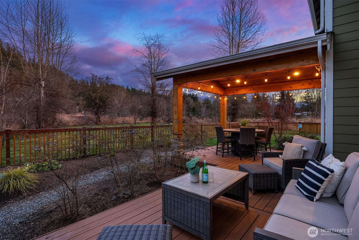
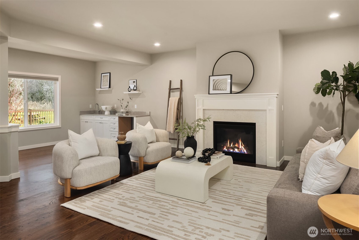
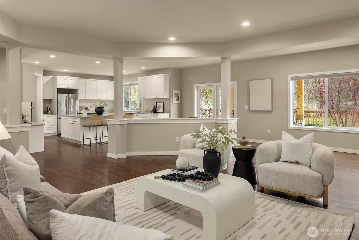
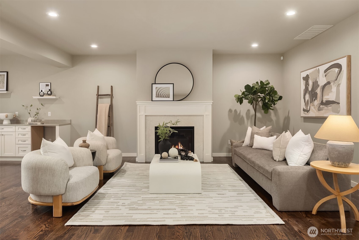
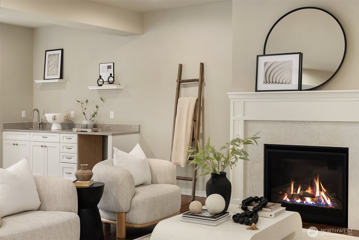
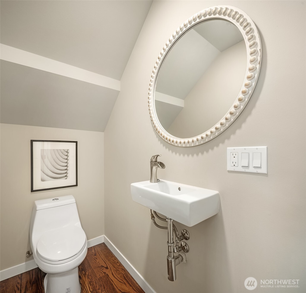
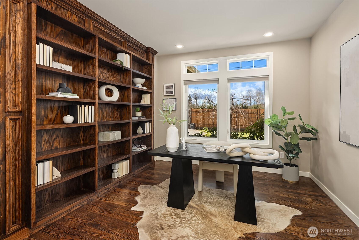
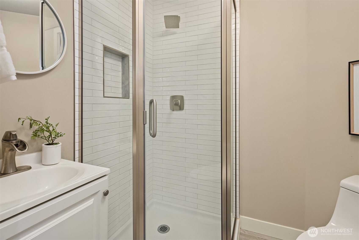
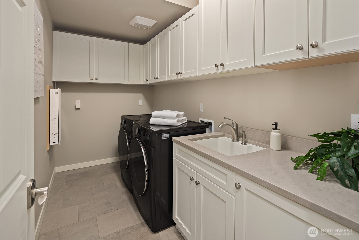
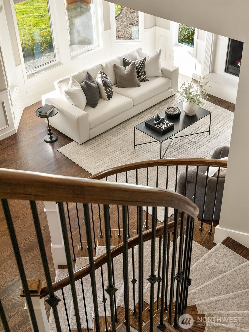
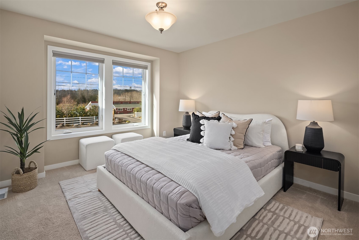
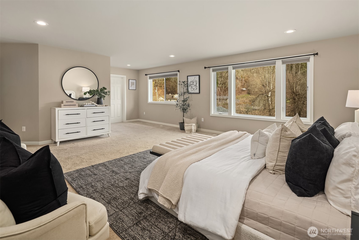
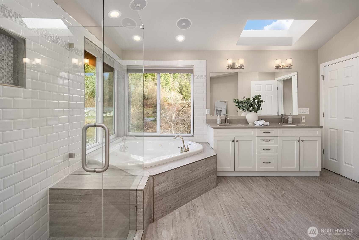
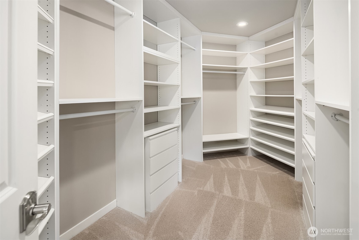
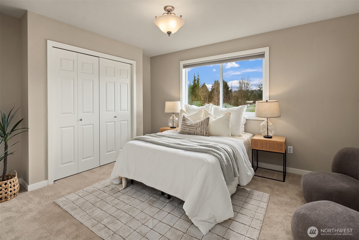
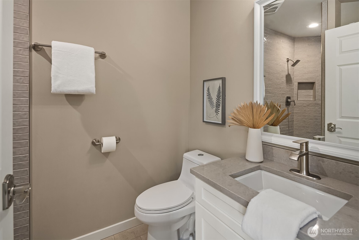
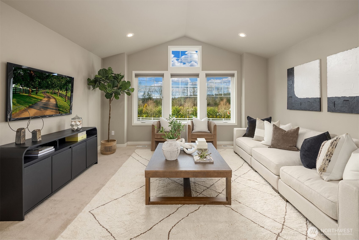
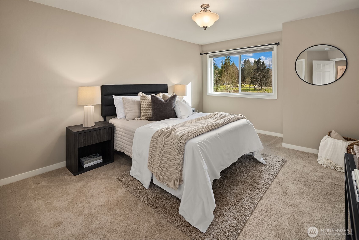
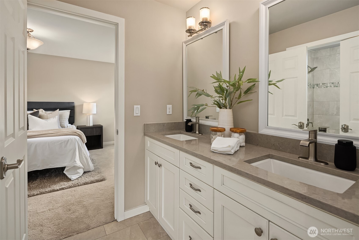
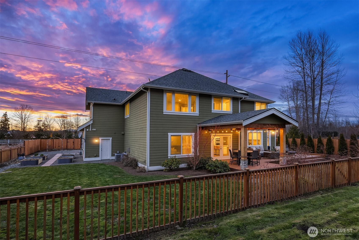
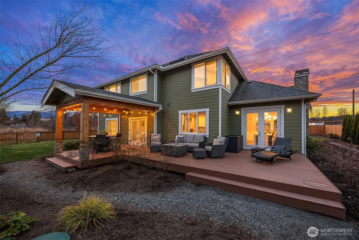
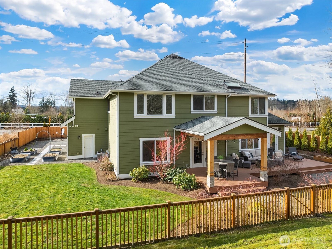
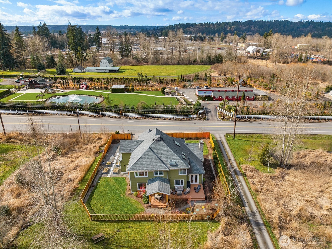
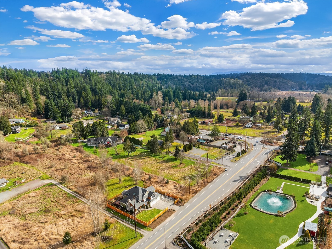
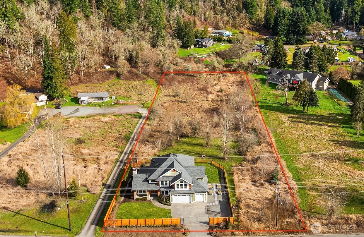
This custom-built private estate on 2.4 acres gives you space to breathe without sacrificing convenience. With 3,910 SqFt, 4 beds, & 4 baths (2 full, 2 3/4, 1 half), the layout was designed for real life & effortless entertaining. High ceilings, granite counters, stainless steel appliances, & beautiful hardwoods offer a luxurious life style, while the oversized island anchors a kitchen that opens to the family room with fireplace & wet bar. It's the open concept everyone wants, flowing out to the large deck & pergola for easy indoor-outdoor living year-round. Upstairs, the primary suite feels like a true retreat with a sitting area, walk-in closet, & remodeled bath with tile overlooking the landscaped yard. Downstairs, the office includes a 3/4 bath & can easily convert into a guest suite for out-of-town visitors or multi-generational living. A circular staircase adds warmth & architectural character. Sunlight fills the home from sunrise to sunset. Summer mornings on the deck are hard to beat, & in August & September you'll be picking fresh blueberries from your own yard. Raised garden beds with drip irrigation keep everything thriving. Recent upgrades include a motorized driveway gate, new carpet, Trex deck, French drains, planter boxes with irrigation system, & a fully enclosed cedar fence. Private & peaceful, yet close to 520 as well as Evans Creek Trail, Perrigo Park, & Arthur Johnson Park. A rare opportunity to enjoy acreage, privacy, and convenience in one property.

4
beds

5
baths

3,910 Sq.Ft. LIVING AREA

2.4 Acres lot

Features & Amenities

Interior

  • total bedrooms4
  • Total bathrooms5
  • full bathrooms2
  • three quarter bathrooms2
  • half bathroom1
  • Flooring Ceramic Tile, Hardwood, Carpet
  • Fireplace Gas
  • APPLIANCES Dishwasher, Disposal, Dryer, Microwave, Refrigerator, Stove(s)/Range(s), Tankless Water Heater, Washer
  • other interior Features Bath Off Primary, Dbl Pane/Storm Window, Dining Room, French Doors, Jetted Tub, Security System, Skylight(s), Vaulted Ceiling(s), Walk-In Closet(s), Water Heater, Wet Bar, Wired for Generator

Area & Lot

  • Status Sold
  • Date Sold May 22, 2026
  • Living Area3,910 Sq.Ft.
  • Total Area3,910 Sq.Ft.
  • Lot Area2.4 Acres
  • MLS® ID2485082
  • TypeResidential
  • YEAR BUILT2018
  • Architecture StylesCraftsman
  • View DescriptionTerritorial
  • Elementary SchoolBuyer To Verify
  • Middle SchoolBuyer To Verify
  • High SchoolBuyer To Verify
  • School DistrictLake Washington

Exterior

  • STORIES2
  • water SourcePublic
  • roofComposition
  • lot featuresOpen Space, Paved
  • parkingAttached Garage, RV Parking
  • HEAT TYPE90 High Efficiency, Forced Air
  • AIR CONDITIONINGCentral Air
  • sewerSeptic Tank
  • SubstructurePoured Concrete
  • security FeaturesPartially Fenced, Security System
  • other exterior FeaturesCement Planked, Stone

Financial

  • Sales Price$1,810,000
  • Real Estate Tax $21,104/yr
  • Zoning RA5

Ready to Help

I approach real estate as a responsibility, not a transaction. I take the time to truly understand your goals, guide you with clear strategy, and advocate for you with focus and care. Known for my calm presence and strong negotiation skills, I help clients navigate Seattle’s competitive market feeling informed, protected, and confident from start to finish.

Follow Me on Instagram