
Leave a Message

By providing your contact information to Savanna Taylor, your personal information will be processed in accordance with Savanna Taylor's Privacy Policy. By checking the box(es) below, you consent to receive communications regarding your real estate inquiries and related marketing and promotional updates in the manner selected by you. For SMS text messages, message frequency varies. Message and data rates may apply. You may opt out of receiving further communications from Savanna Taylor at any time. To opt out of receiving SMS text messages, reply STOP to unsubscribe.

Thank you for your message. We will be in touch with you shortly.

8205 NE Blakely Court W
SEE ALL PHOTOS
8205 NE Blakely Court W
Provided by NWMLS, Listed by COMPASS
Sold

8205 NE Blakely Court W

8205 NE Blakely Court W, Bainbridge Island, WA 98110

$1,165,000
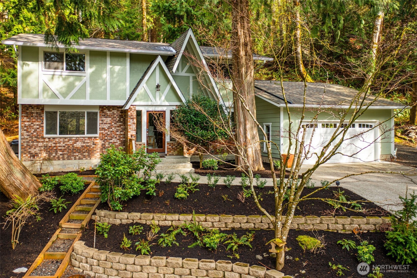
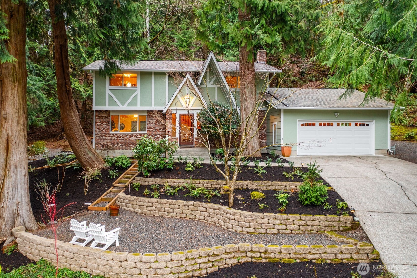
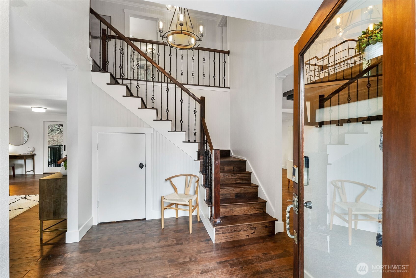
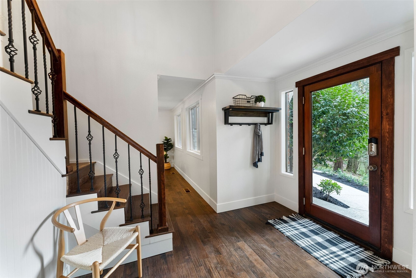
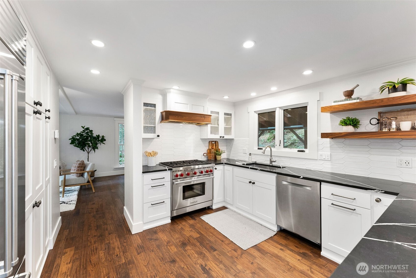
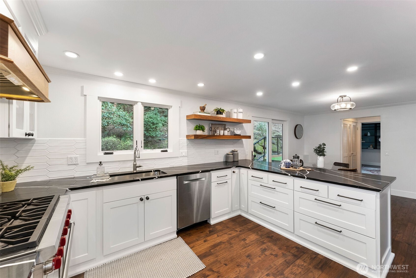
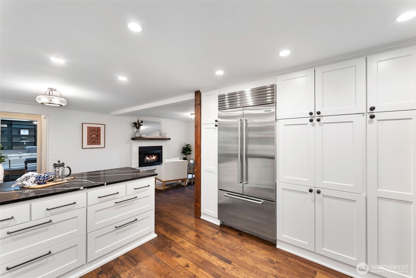
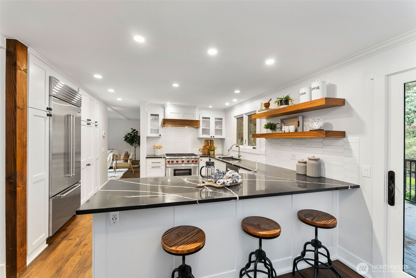
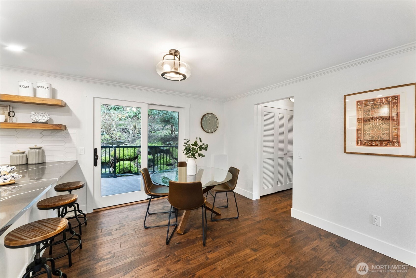
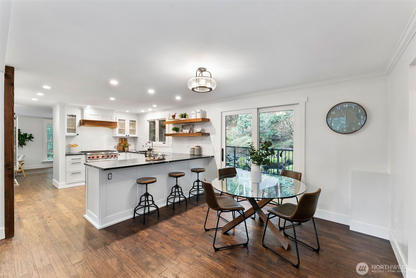
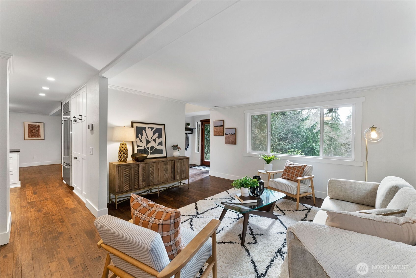
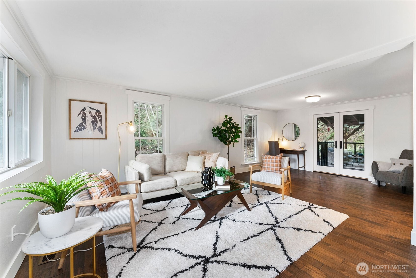
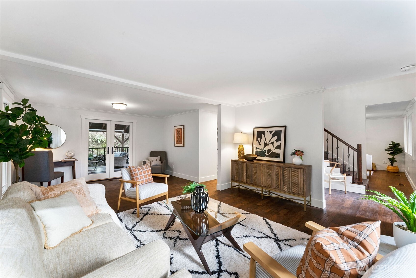
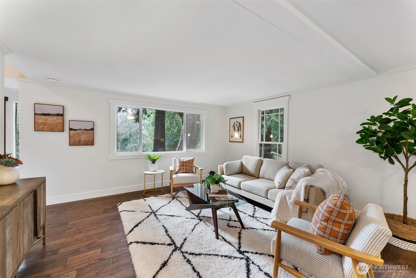
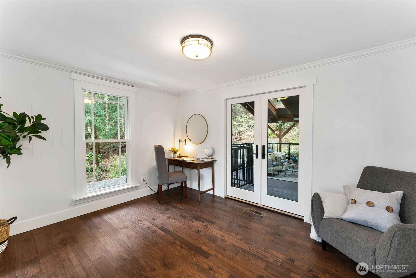
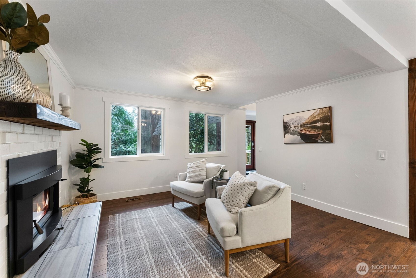
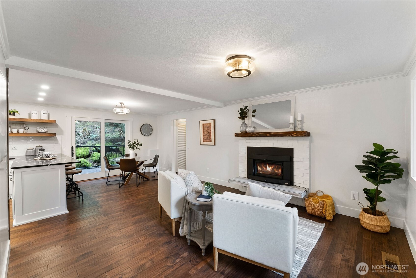
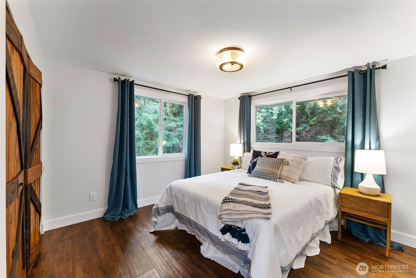
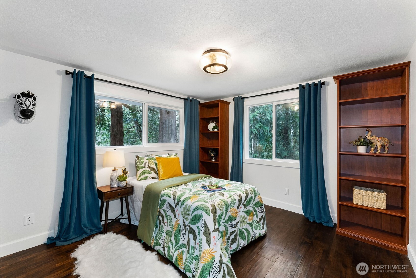
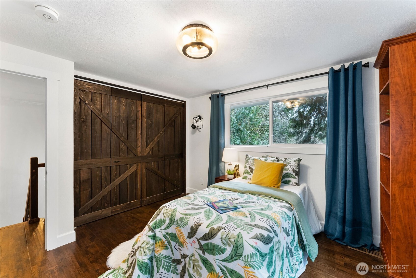
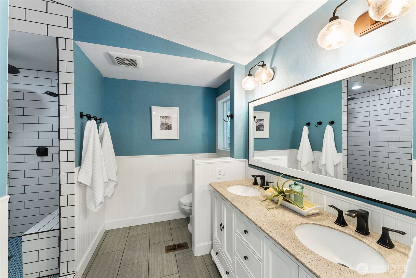
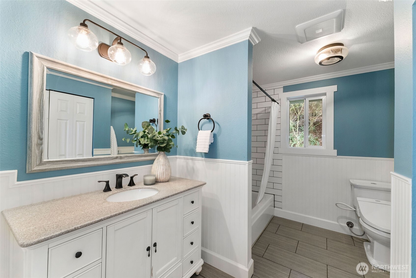
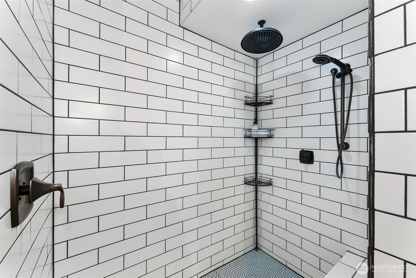
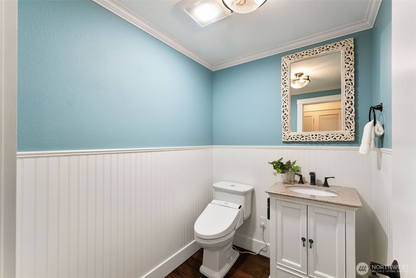
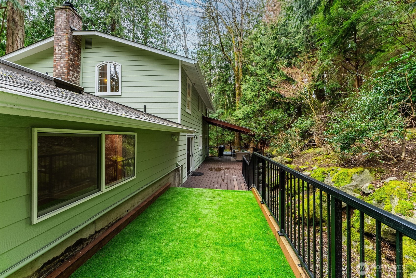
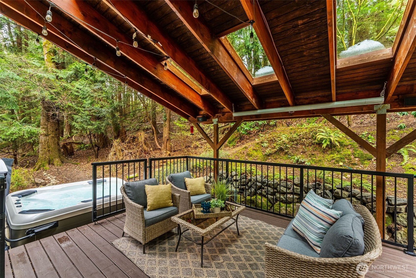
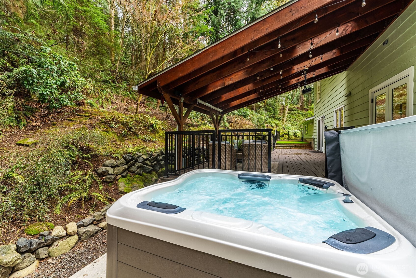
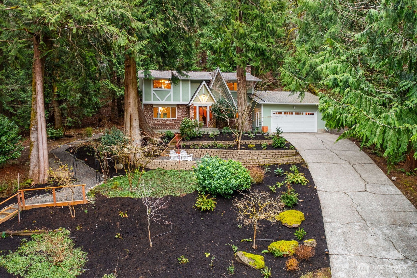
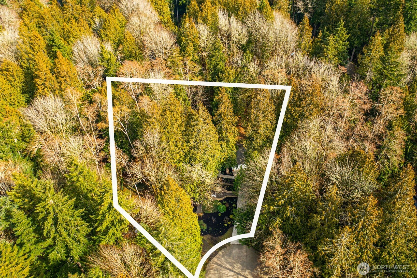
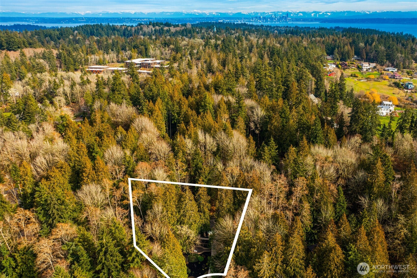
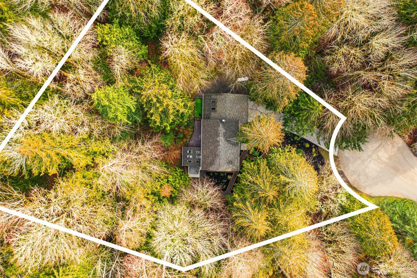
Thoughtfully renovated from top to bottom, this charming home blends original character with a refined, modern sensibility. At the heart of the home, a true chef's kitchen features a full suite of Sub-Zero and Wolf appliances, custom cabinetry, and updated lighting designed for both everyday living and effortless entertaining. Each bathroom has been completely reimagined with curated tile selections, Japanese smart toilets, and elevated fixtures that reflect a quiet luxury.Beyond aesthetics, the core systems have been comprehensively improved over the past few years. Recent upgrades include a new furnace, water heater, washer and dryer, earthquake foundation retrofit, 500-gallon propane tank, new attic and crawl space insulation, and fresh interior and exterior paint. The result is a home that offers both beauty and confidence in its infrastructure.Privately sited on a quiet cul-de-sac, the property is surrounded by mature gardens that provide year-round color, texture, and frequent wildlife sightings. Its location offers an easy walk to Lynwood Center and Blakely, balancing tranquility with convenience.A rare opportunity to own a home where charm and thoughtful modernization are seamlessly aligned, ready for its next chapter.

3
beds

3
baths

2,184 Sq.Ft. LIVING AREA

0.81 Acres lot

Features & Amenities

Interior

  • total bedrooms3
  • Total bathrooms3
  • full bathroom1
  • three quarter bathroom1
  • half bathroom1
  • Flooring Ceramic Tile, Hardwood
  • Fireplace Wood Burning
  • APPLIANCES Dishwasher, Disposal, Dryer, Microwave, Refrigerator, Stove(s)/Range(s), Washer
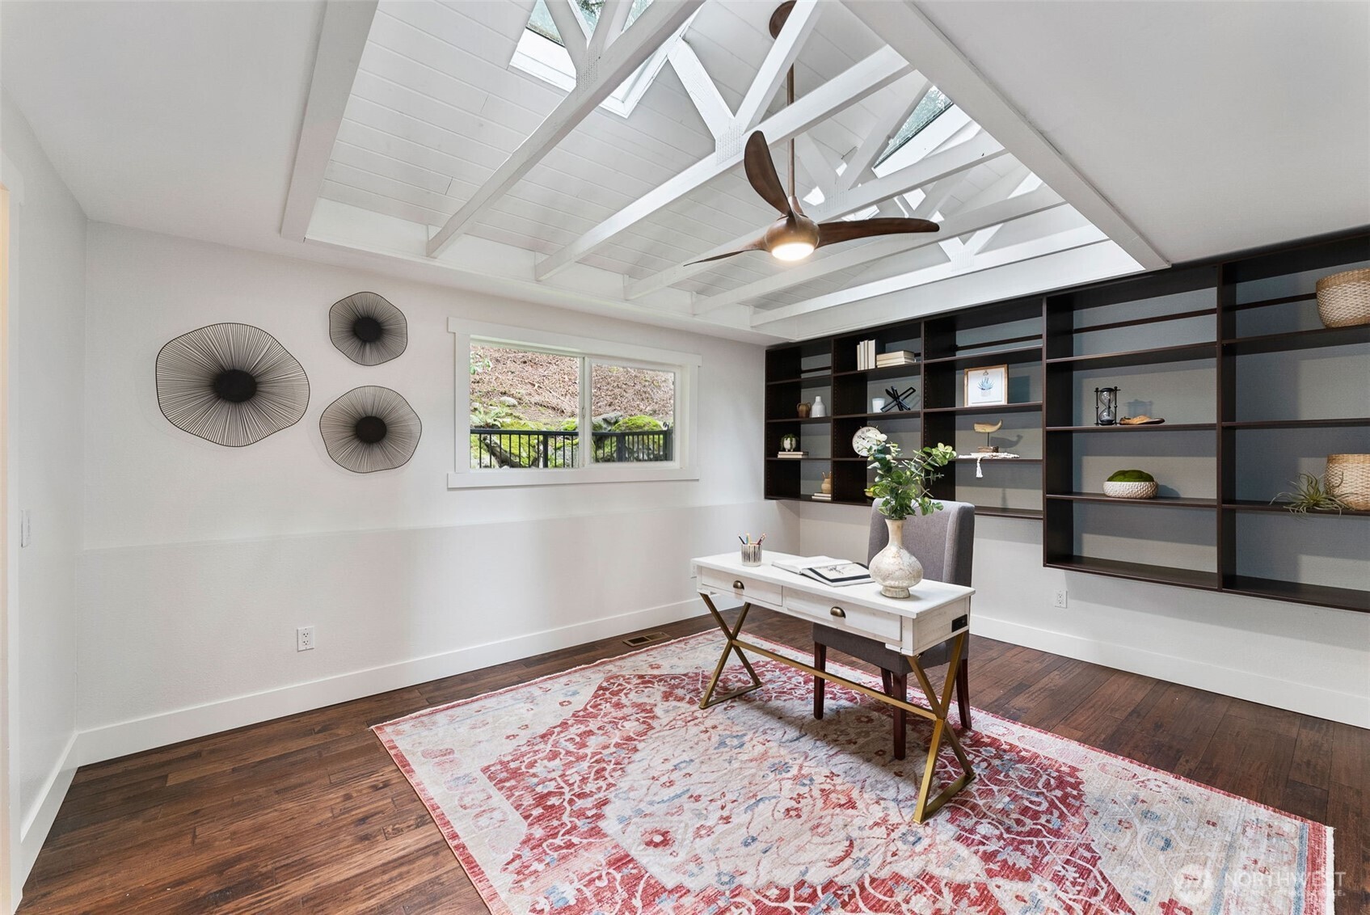
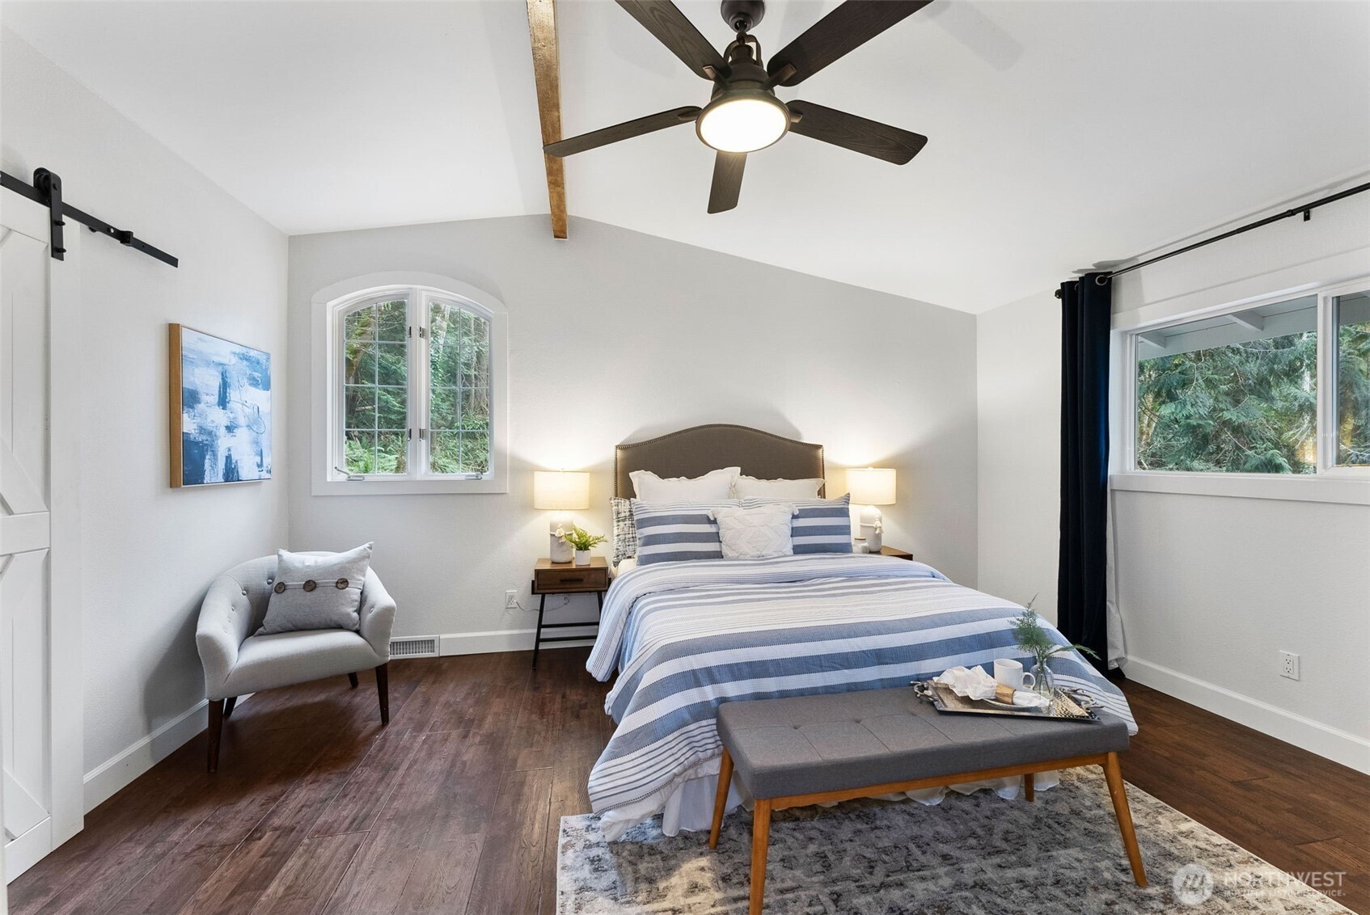
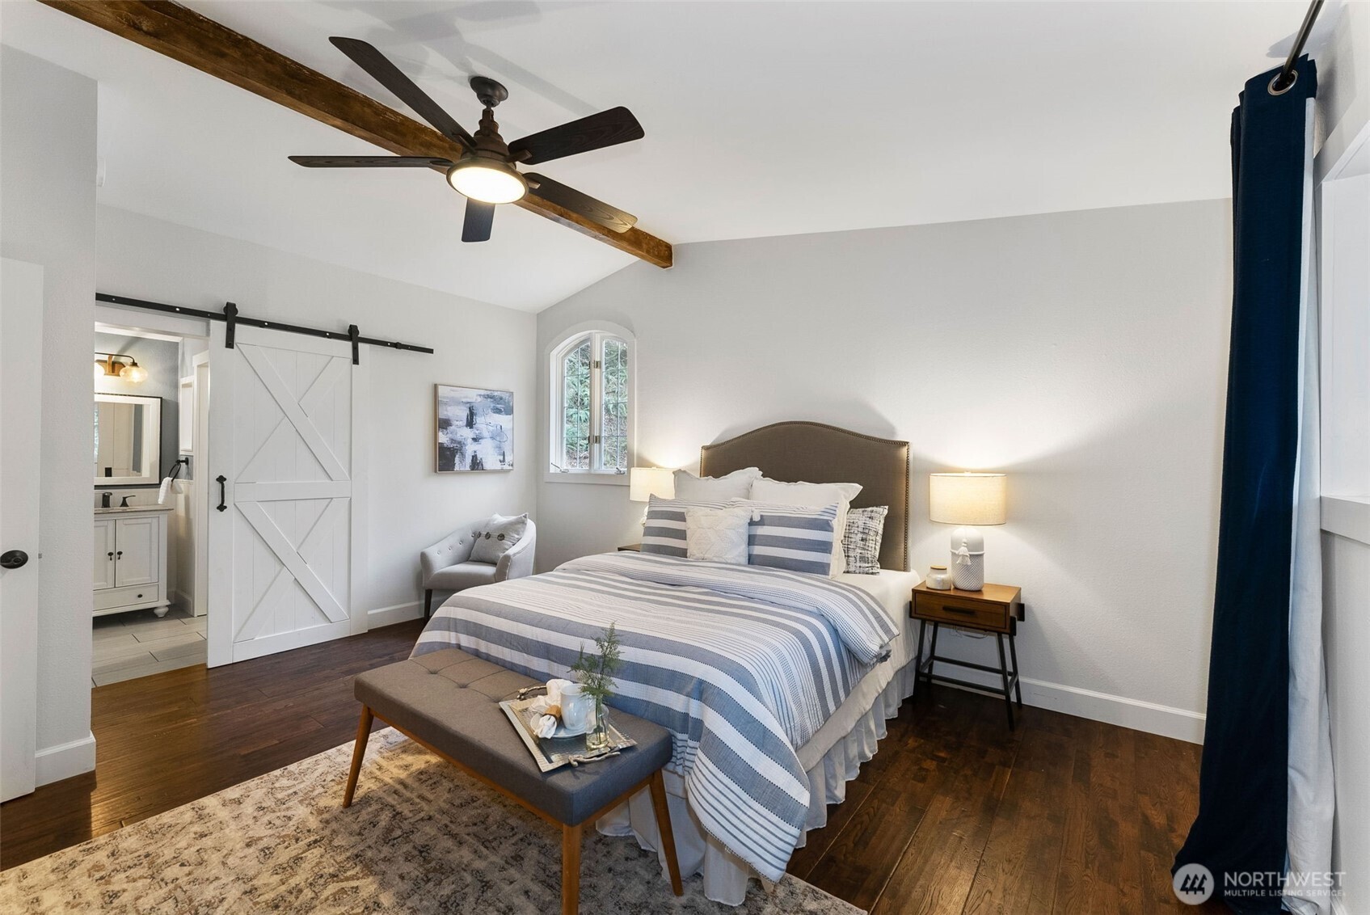
  • other interior Features Bath Off Primary, Ceiling Fan(s), Dbl Pane/Storm Window, Dining Room, Fireplace, French Doors, Skylight(s), Vaulted Ceiling(s), Walk-In Closet(s), Wired for Generator

Area & Lot

  • Status Sold
  • Date Sold March 25, 2026
  • Living Area2,184 Sq.Ft.
  • Total Area2,184 Sq.Ft.
  • Lot Area0.81 Acres
  • MLS® ID2487641
  • TypeResidential
  • YEAR BUILT1974
  • View DescriptionTerritorial
  • Elementary SchoolCapt Johnston Blakel
  • Middle SchoolBuyer To Verify
  • High SchoolBainbridge Isl
  • School DistrictBainbridge Island

Exterior

  • STORIES2
  • water SourceCommunity, Public
  • roofComposition
  • lot featuresCul-De-Sac, Dead End Street, Paved, Secluded
  • parkingAttached Garage, Off Street, RV Parking
  • HEAT TYPEFireplace Insert, Forced Air, Heat Pump
  • AIR CONDITIONINGNone
  • sewerSeptic Tank
  • SubstructurePoured Concrete
  • security FeaturesPartially Fenced
  • other exterior FeaturesBrick, Wood, Wood Products

Financial

  • Sales Price$1,165,000
  • Real Estate Tax $7,752/yr

Ready to Help

I approach real estate as a responsibility, not a transaction. I take the time to truly understand your goals, guide you with clear strategy, and advocate for you with focus and care. Known for my calm presence and strong negotiation skills, I help clients navigate Seattle’s competitive market feeling informed, protected, and confident from start to finish.

Follow Me on Instagram