8266 4th Avenue NE
8266 4th Avenue NE
8266 4th Avenue NE
8266 4th Avenue NE
8266 4th Avenue NE
8266 4th Avenue NE
8266 4th Avenue NE
8266 4th Avenue NE
8266 4th Avenue NE
8266 4th Avenue NE
8266 4th Avenue NE
8266 4th Avenue NE
8266 4th Avenue NE
8266 4th Avenue NE
8266 4th Avenue NE
8266 4th Avenue NE
8266 4th Avenue NE
8266 4th Avenue NE
8266 4th Avenue NE
8266 4th Avenue NE
8266 4th Avenue NE
8266 4th Avenue NE
8266 4th Avenue NE
8266 4th Avenue NE
8266 4th Avenue NE
8266 4th Avenue NE
8266 4th Avenue NE
8266 4th Avenue NE
8266 4th Avenue NE
8266 4th Avenue NE
SEE ALL PHOTOS
8266 4th Avenue NE
8266 4th Avenue NE
8266 4th Avenue NE
8266 4th Avenue NE
8266 4th Avenue NE
8266 4th Avenue NE
8266 4th Avenue NE
8266 4th Avenue NE
8266 4th Avenue NE
8266 4th Avenue NE
8266 4th Avenue NE
8266 4th Avenue NE
8266 4th Avenue NE
8266 4th Avenue NE
8266 4th Avenue NE
8266 4th Avenue NE
8266 4th Avenue NE
8266 4th Avenue NE
8266 4th Avenue NE
8266 4th Avenue NE
8266 4th Avenue NE
8266 4th Avenue NE
8266 4th Avenue NE
8266 4th Avenue NE
8266 4th Avenue NE
8266 4th Avenue NE
8266 4th Avenue NE
8266 4th Avenue NE
8266 4th Avenue NE
8266 4th Avenue NE
Provided by NWMLS, Bought with Windermere Real Estate Co. and Listed by Melissa Ahlers, 206-330-0314 at COMPASS
Sold

8266 4th Avenue NE

8266 4th Avenue NE, Seattle, WA 98115

$750,000
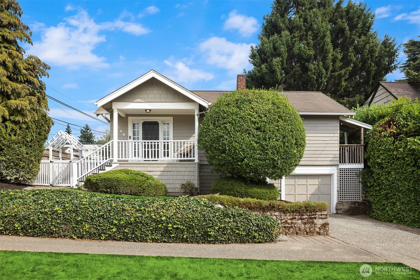
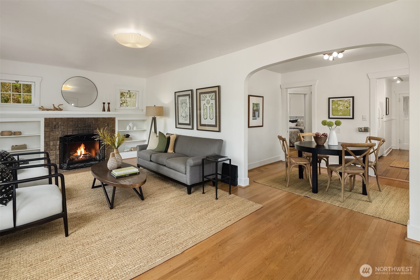
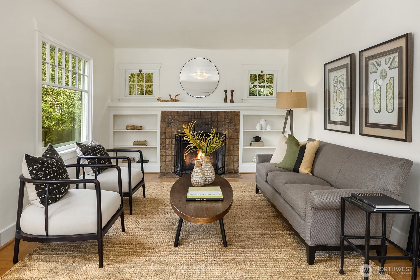
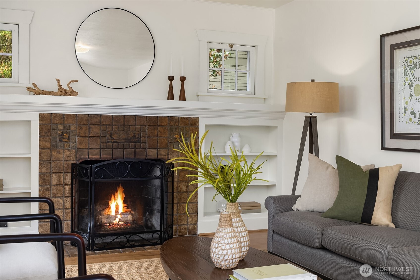
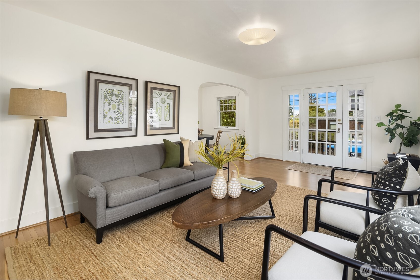
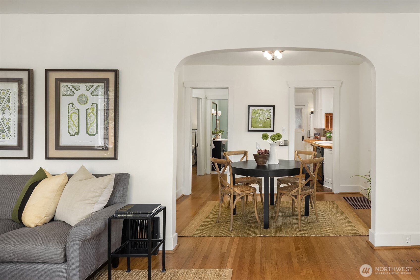
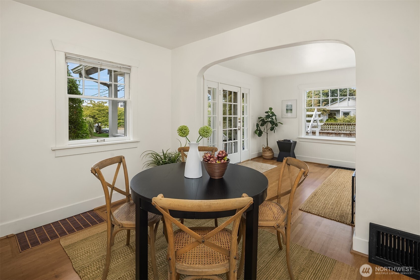
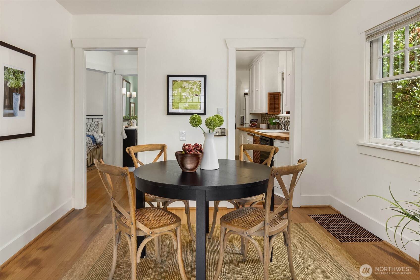
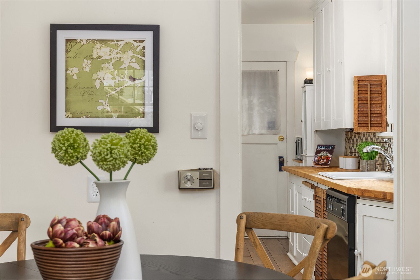
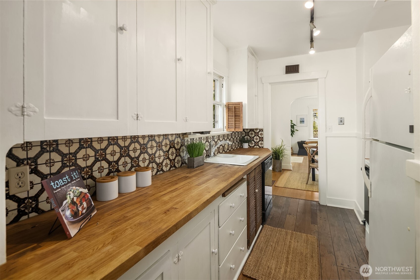
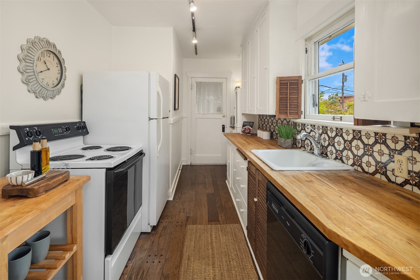
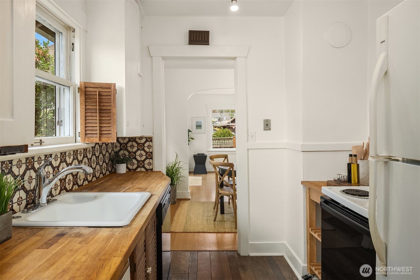
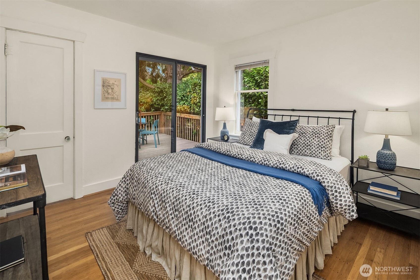
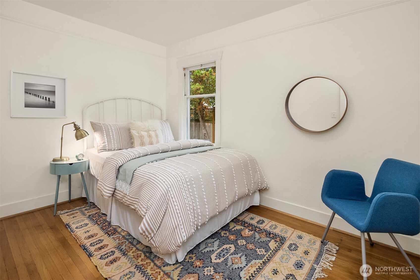
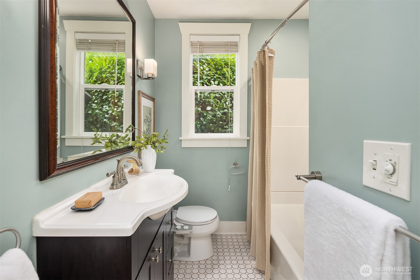
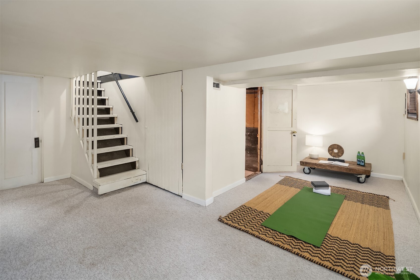
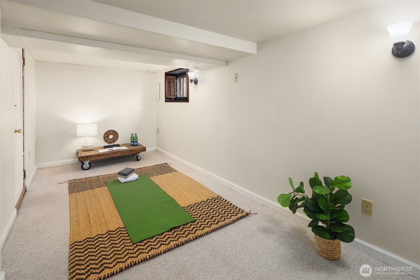
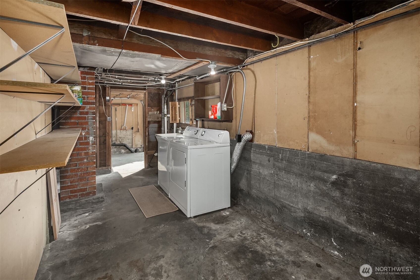
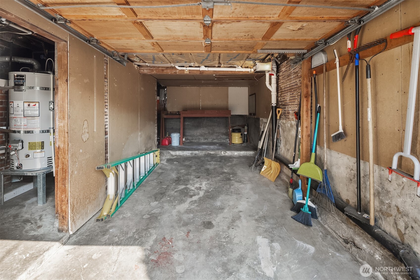
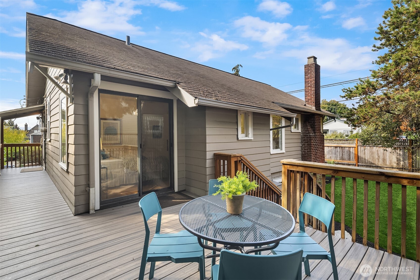
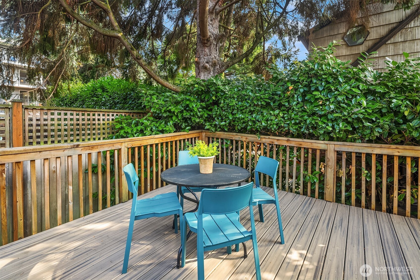
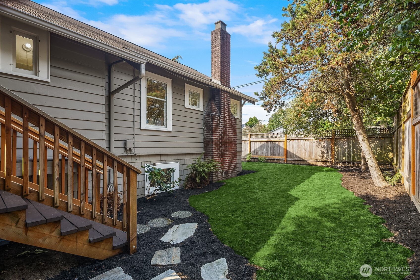
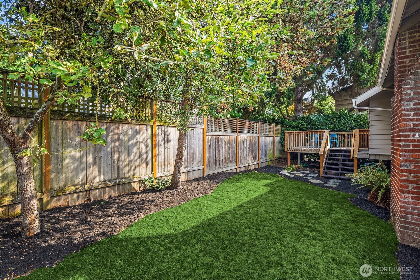
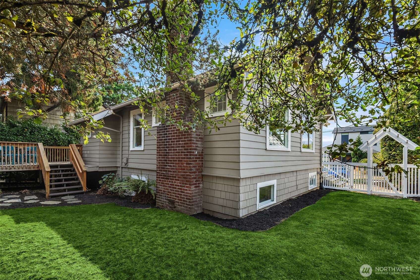
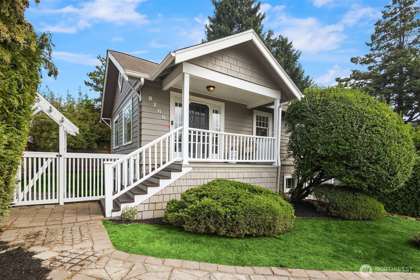
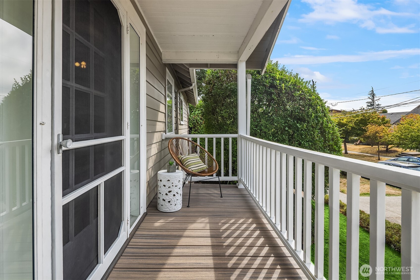
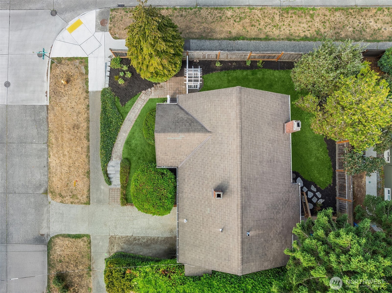
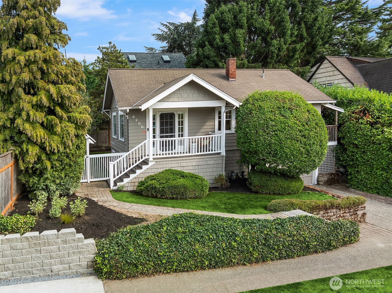
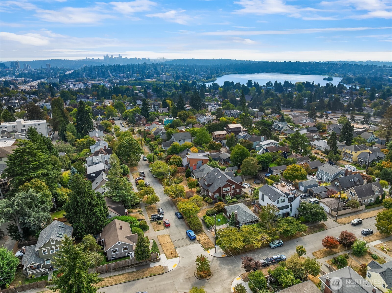
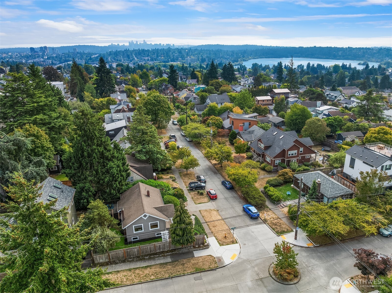
Light-filled Maple Leaf home set on west-facing corner lot! Gleaming refinished oak floors throughout. The spacious living room is filled with natural light and features a fireplace with hand-painted tile, built-ins, and original millwork. A graceful archway leads to a dining area and vintage kitchen with butcher block counters. The main floor offers two bedrooms--one with a private deck--and a hall bath updated with classic white tile floors. The partially finished basement provides flex space for office, gym, or TV. Outside: fenced backyard with mature trees and raised deck, sunny front yard for gardening, and a welcoming front porch. Garage plus driveway parking. Walkable to Greenlake, Maple Leaf Park, light rail, shops, & dining!

2
beds

1
bath

1,290 Sq.Ft. LIVING AREA

3,720 Sq.Ft. lot

Features & Amenities

Interior

  • total bedrooms2
  • Total bathroom1
  • full bathroom1
  • Flooring Ceramic Tile, Concrete, Hardwood
  • Fireplace Wood Burning
  • APPLIANCES Dishwasher(s), Disposal, Dryer(s), Refrigerator(s), Stove(s)/Range(s), Washer(s)
  • other interior Features Dining Room, Fireplace, Water Heater

Area & Lot

  • Status Sold
  • Date Sold December 5, 2025
  • Living Area1,290 Sq.Ft.
  • Total Area1,290 Sq.Ft.
  • Lot Area3,720 Sq.Ft.
  • MLS® ID2443394
  • TypeResidential
  • YEAR BUILT1926
  • Architecture StylesCraftsman
  • View DescriptionTerritorial
  • Elementary SchoolOlympic View
  • Middle SchoolJane Addams
  • High SchoolRoosevelt High
  • School DistrictSeattle

Exterior

  • STORIES1
  • Garage Space1.0
  • water SourcePublic
  • roofComposition
  • lot featuresCorner Lot, Curbs, Sidewalk
  • parkingDriveway, Attached Garage
  • HEAT TYPEForced Air
  • AIR CONDITIONINGNone
  • sewerSewer Connected
  • SubstructureConcrete Ribbon
  • security FeaturesFully Fenced
  • other exterior FeaturesWood

Financial

  • Sales Price$750,000
  • Real Estate Tax $7,635/yr

Ready to Help

I approach real estate as a responsibility, not a transaction. I take the time to truly understand your goals, guide you with clear strategy, and advocate for you with focus and care. Known for my calm presence and strong negotiation skills, I help clients navigate Seattle’s competitive market feeling informed, protected, and confident from start to finish.

Follow Me on Instagram