Leave a Message

By providing your contact information to Savanna Taylor, your personal information will be processed in accordance with Savanna Taylor's Privacy Policy. By checking the box(es) below, you consent to receive communications regarding your real estate inquiries and related marketing and promotional updates in the manner selected by you. For SMS text messages, message frequency varies. Message and data rates may apply. You may opt out of receiving further communications from Savanna Taylor at any time. To opt out of receiving SMS text messages, reply STOP to unsubscribe.

Thank you for your message. We will be in touch with you shortly.

8535 Avondale Road NE Unit: A104
SEE ALL PHOTOS
8535 Avondale Road NE Unit: A104
Provided by NWMLS, Listed by COMPASS
Sold

8535 Avondale Road NE Unit: A104

8535 Avondale Road NE Unit: A104, Redmond, WA 98052

$600,000
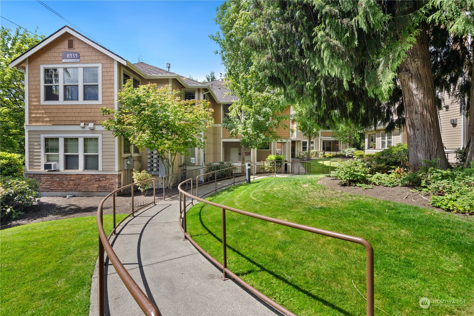
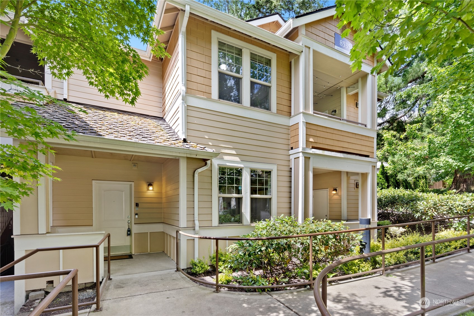
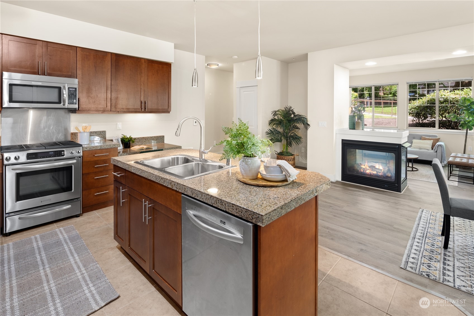
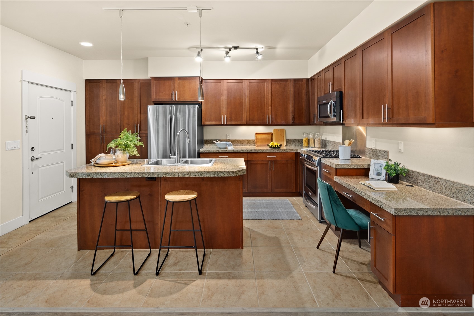
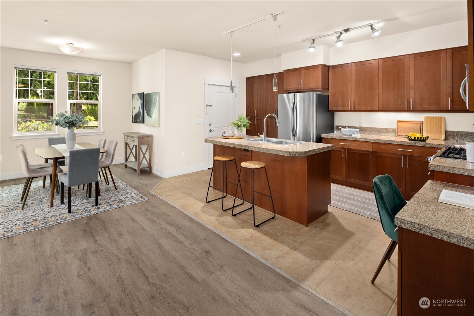
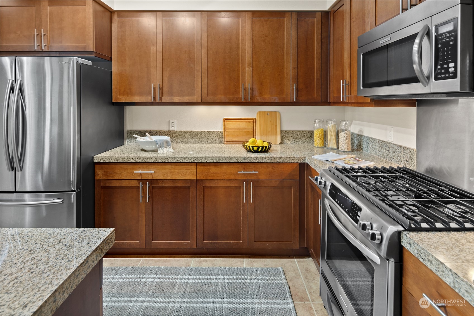
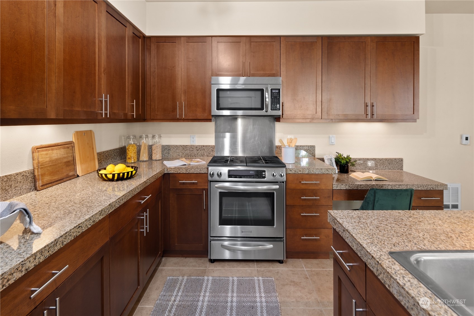
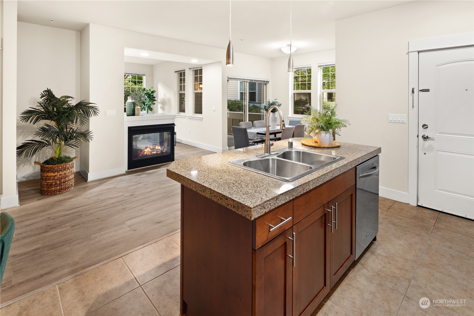
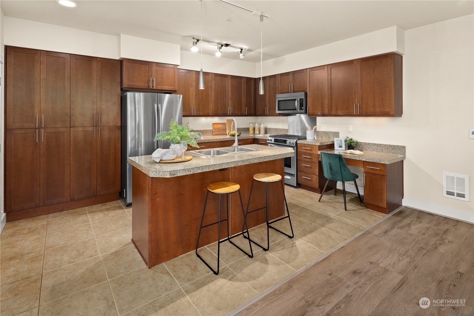
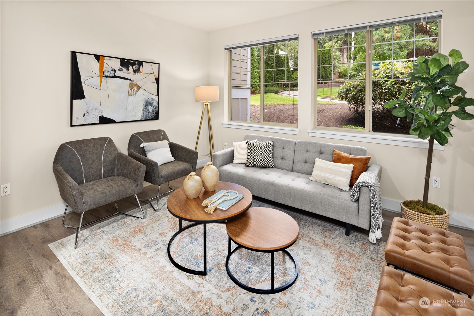
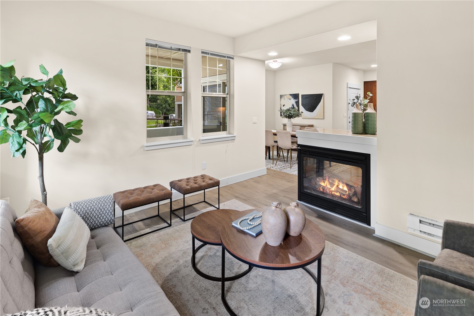
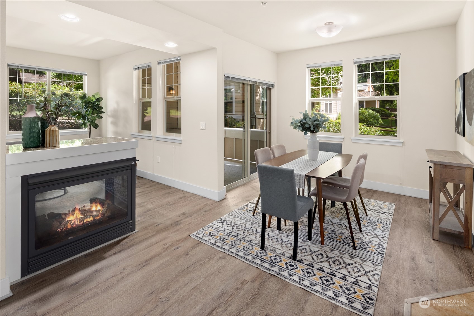
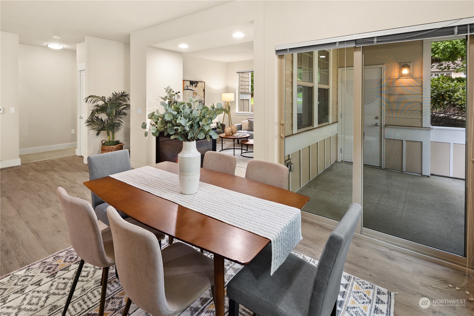
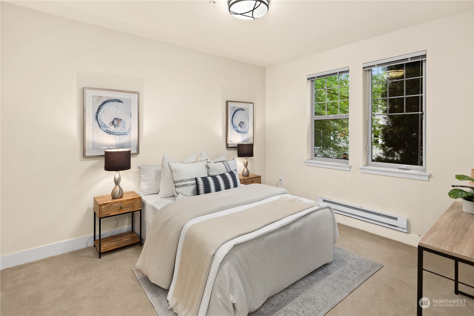
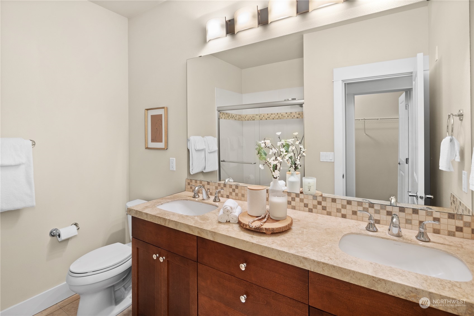
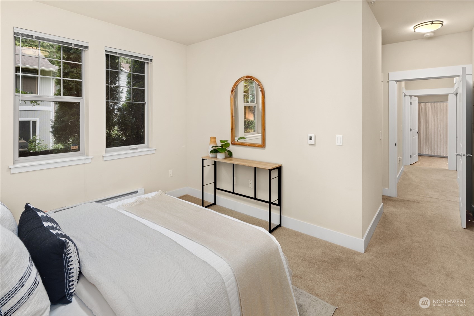
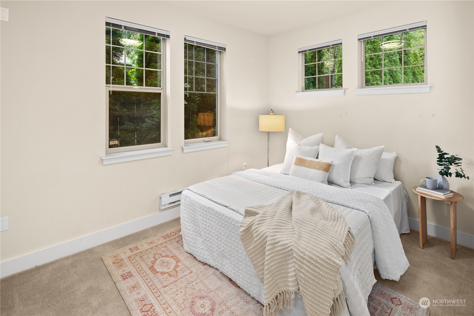
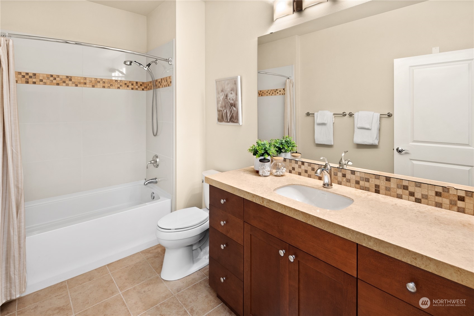
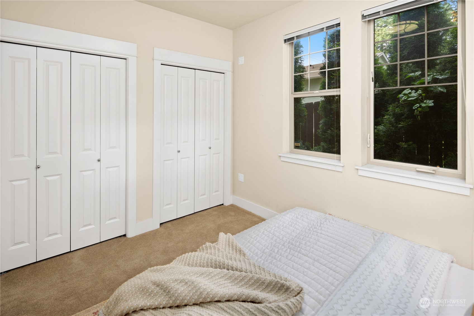
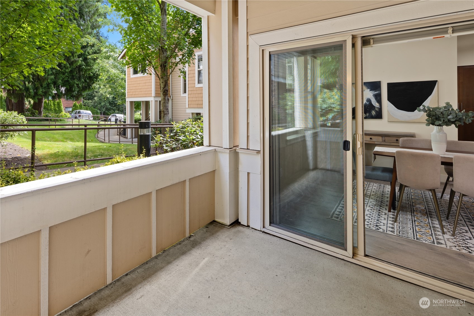
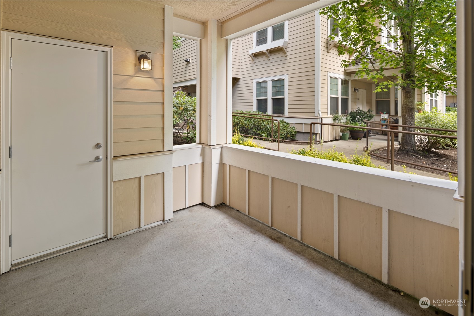
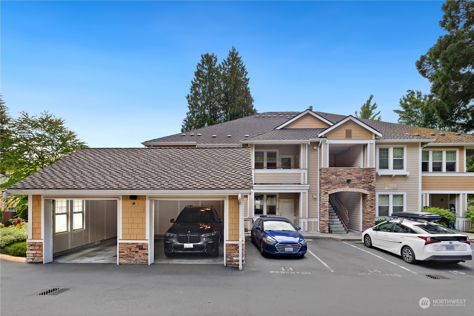
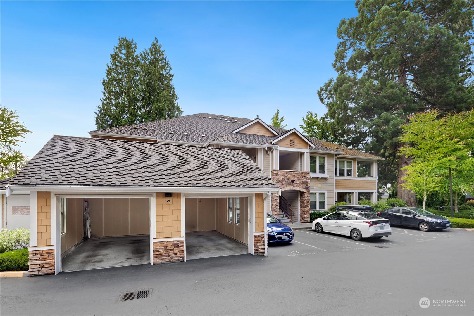
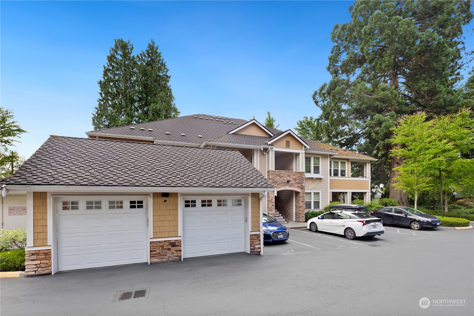
Welcome to Nelson Ridge community. This one level unit is backed off Avondale Rd. in a very quiet courtyard setting with charming private patio. Beautiful open kitchen with gas range, stainless steel appliances, granite counter tops. Open floor plan with dual sided gas fireplace & high ceilings opens up to a cozy den. Spacious Primary suite with travertine counters, double sinks & walk-in closet. Second bedroom w/ full bath. Mins to the future Redmond light rail scheduled to open in 2025. Located on a bus-line and centrally located to local services, grocery, and Redmond Town Center. Bonus feature - TWO car garage/ No Rental Cap.

2
beds

2
baths

1,133 Sq.Ft. LIVING AREA

1.1 Acres lot

Features & Amenities

Interior

  • total bedrooms2
  • Total bathrooms2
  • full bathroom1
  • three quarter bathroom1
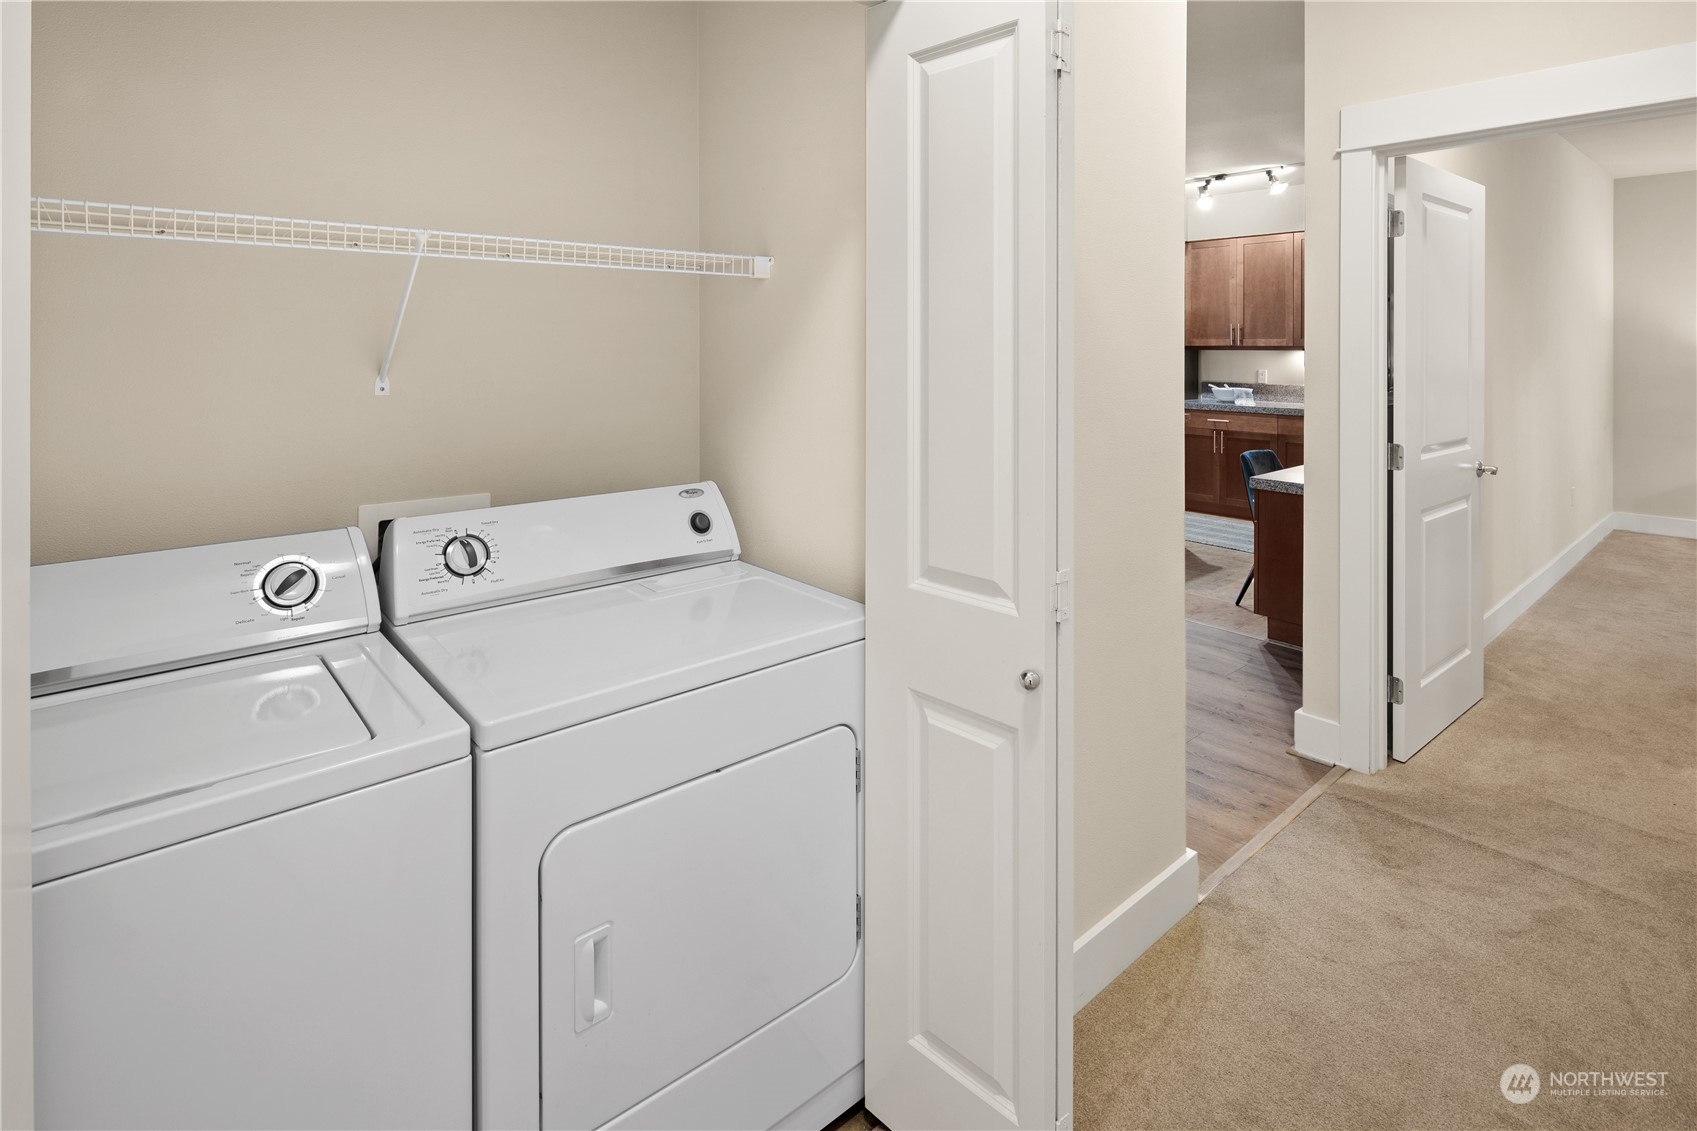
  • Laundry room Electric Dryer Hookup, Washer Hookup
  • Flooring Ceramic Tile, Carpet
  • Fireplace Gas
  • APPLIANCES Dishwasher(s), Dryer(s), Disposal, Microwave(s), Refrigerator(s), Stove(s)/Range(s), Washer(s)
  • other interior Features Balcony/Deck/Patio, Ceramic Tile, Cooking-Gas, Dryer-Electric, Fireplace, Ice Maker, Wall to Wall Carpet, Washer

Area & Lot

  • Status Sold
  • Date Sold September 12, 2024
  • Living Area1,133 Sq.Ft.
  • Total Area1,133 Sq.Ft.
  • Lot Area1.1 Acres
  • MLS® ID2274567
  • TypeCondo
  • YEAR BUILT2009
  • Architecture StylesCraftsman
  • Elementary SchoolEinstein Elem
  • Middle SchoolEvergreen Middle
  • High SchoolRedmond High
  • School DistrictLake Washington

Exterior

  • STORIES2
  • roofComposition
  • lot featuresDead End Street, Paved, Sidewalk
  • parkingIndividual Garage
  • HEAT TYPEWall Unit(s)
  • AIR CONDITIONINGNone
  • other exterior FeaturesCement Planked, Stone, Wood

Financial

  • Sales Price$600,000
  • Real Estate Tax $5,106/yr
  • HOA $534/mo

Ready to Help

I approach real estate as a responsibility, not a transaction. I take the time to truly understand your goals, guide you with clear strategy, and advocate for you with focus and care. Known for my calm presence and strong negotiation skills, I help clients navigate Seattle’s competitive market feeling informed, protected, and confident from start to finish.

Follow Me on Instagram