Leave a Message

By providing your contact information to Savanna Taylor, your personal information will be processed in accordance with Savanna Taylor's Privacy Policy. By checking the box(es) below, you consent to receive communications regarding your real estate inquiries and related marketing and promotional updates in the manner selected by you. For SMS text messages, message frequency varies. Message and data rates may apply. You may opt out of receiving further communications from Savanna Taylor at any time. To opt out of receiving SMS text messages, reply STOP to unsubscribe.

Thank you for your message. We will be in touch with you shortly.

8620 Vashon View SW
8620 Vashon View SW
8620 Vashon View SW
8620 Vashon View SW
8620 Vashon View SW
8620 Vashon View SW
8620 Vashon View SW
8620 Vashon View SW
8620 Vashon View SW
8620 Vashon View SW
8620 Vashon View SW
8620 Vashon View SW
8620 Vashon View SW
8620 Vashon View SW
8620 Vashon View SW
8620 Vashon View SW
8620 Vashon View SW
8620 Vashon View SW
8620 Vashon View SW
8620 Vashon View SW
8620 Vashon View SW
8620 Vashon View SW
8620 Vashon View SW
8620 Vashon View SW
8620 Vashon View SW
8620 Vashon View SW
8620 Vashon View SW
8620 Vashon View SW
8620 Vashon View SW
8620 Vashon View SW
8620 Vashon View SW
8620 Vashon View SW
8620 Vashon View SW
8620 Vashon View SW
8620 Vashon View SW
8620 Vashon View SW
8620 Vashon View SW
8620 Vashon View SW
8620 Vashon View SW
8620 Vashon View SW
SEE ALL PHOTOS
8620 Vashon View SW
8620 Vashon View SW
8620 Vashon View SW
8620 Vashon View SW
8620 Vashon View SW
8620 Vashon View SW
8620 Vashon View SW
8620 Vashon View SW
8620 Vashon View SW
8620 Vashon View SW
8620 Vashon View SW
8620 Vashon View SW
8620 Vashon View SW
8620 Vashon View SW
8620 Vashon View SW
8620 Vashon View SW
8620 Vashon View SW
8620 Vashon View SW
8620 Vashon View SW
8620 Vashon View SW
8620 Vashon View SW
8620 Vashon View SW
8620 Vashon View SW
8620 Vashon View SW
8620 Vashon View SW
8620 Vashon View SW
8620 Vashon View SW
8620 Vashon View SW
8620 Vashon View SW
8620 Vashon View SW
8620 Vashon View SW
8620 Vashon View SW
8620 Vashon View SW
8620 Vashon View SW
8620 Vashon View SW
8620 Vashon View SW
8620 Vashon View SW
8620 Vashon View SW
8620 Vashon View SW
8620 Vashon View SW
Provided by NWMLS, Listed by COMPASS
Sold

8620 Vashon View SW

8620 Vashon View SW, Seattle, WA 98136

$1,700,000
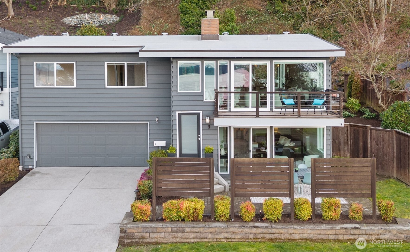
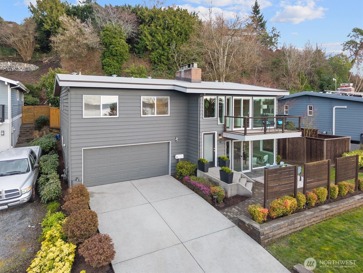
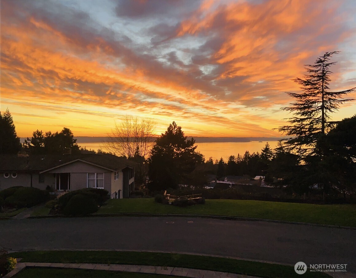
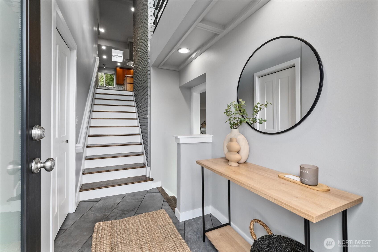
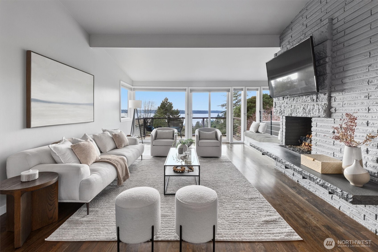
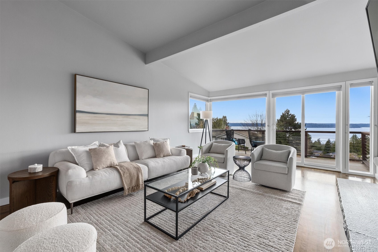
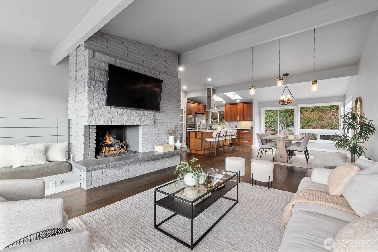
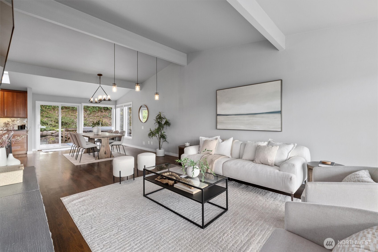
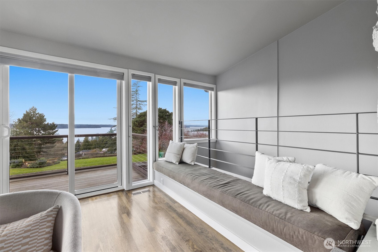
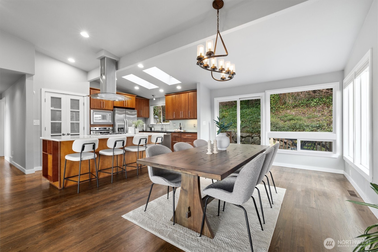
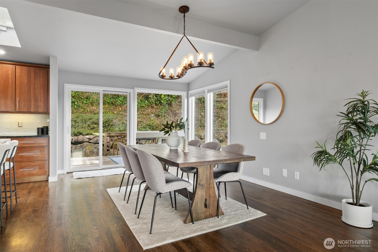
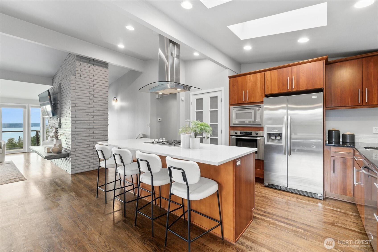
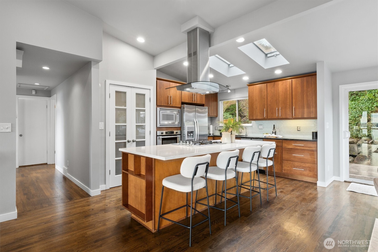
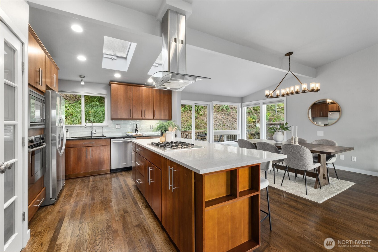
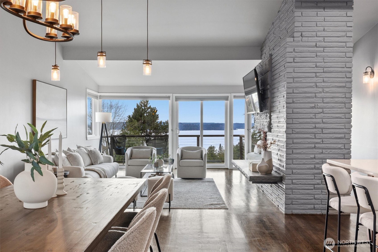
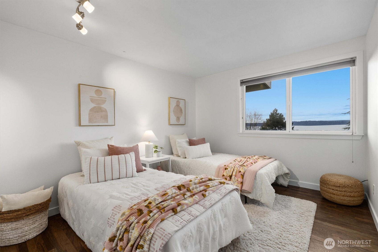
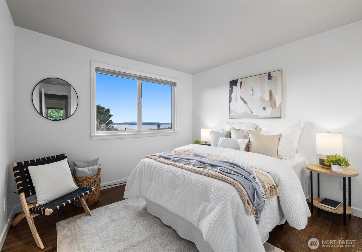
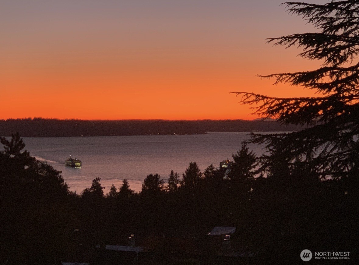
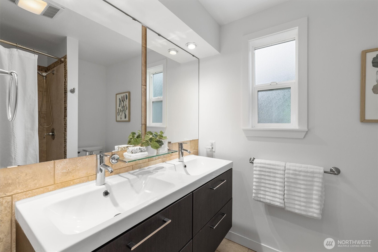
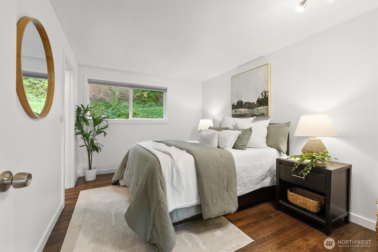
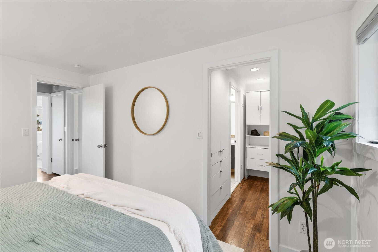
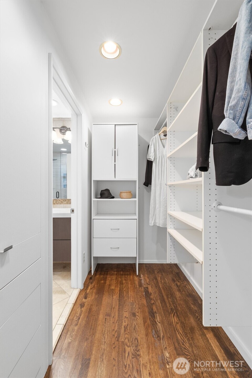
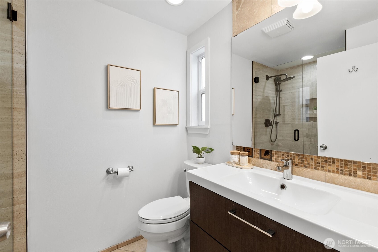
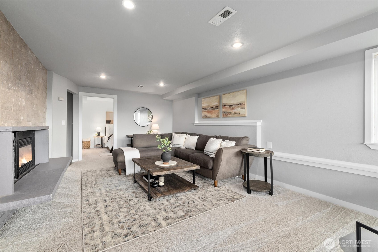
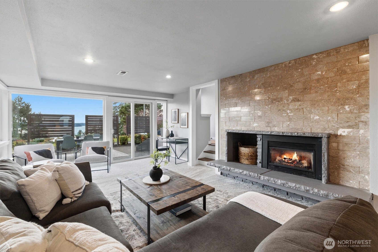
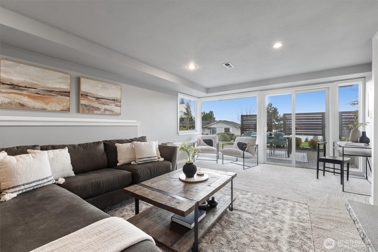
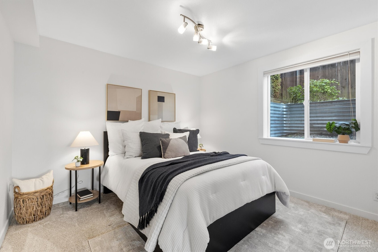
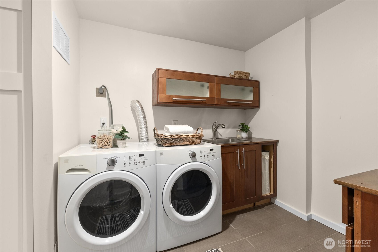
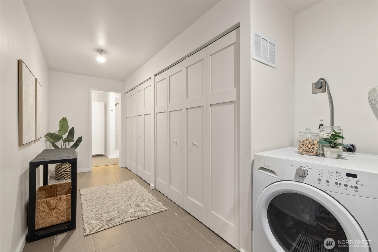
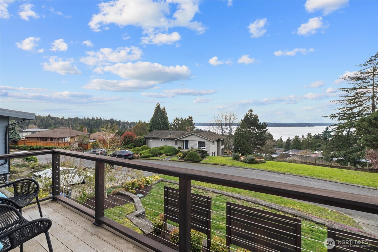
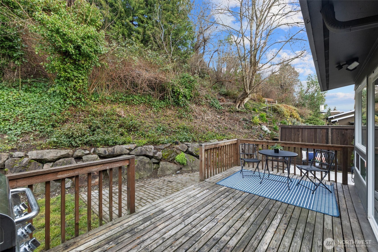
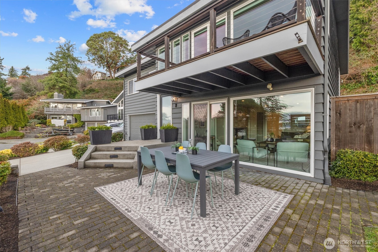
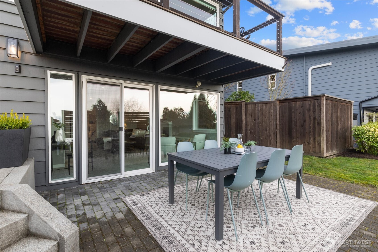
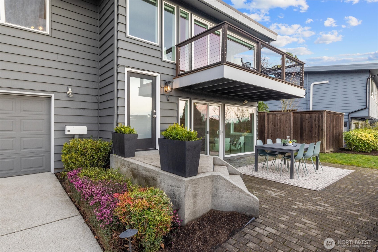
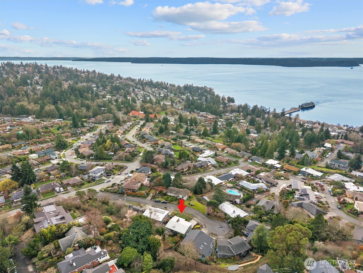
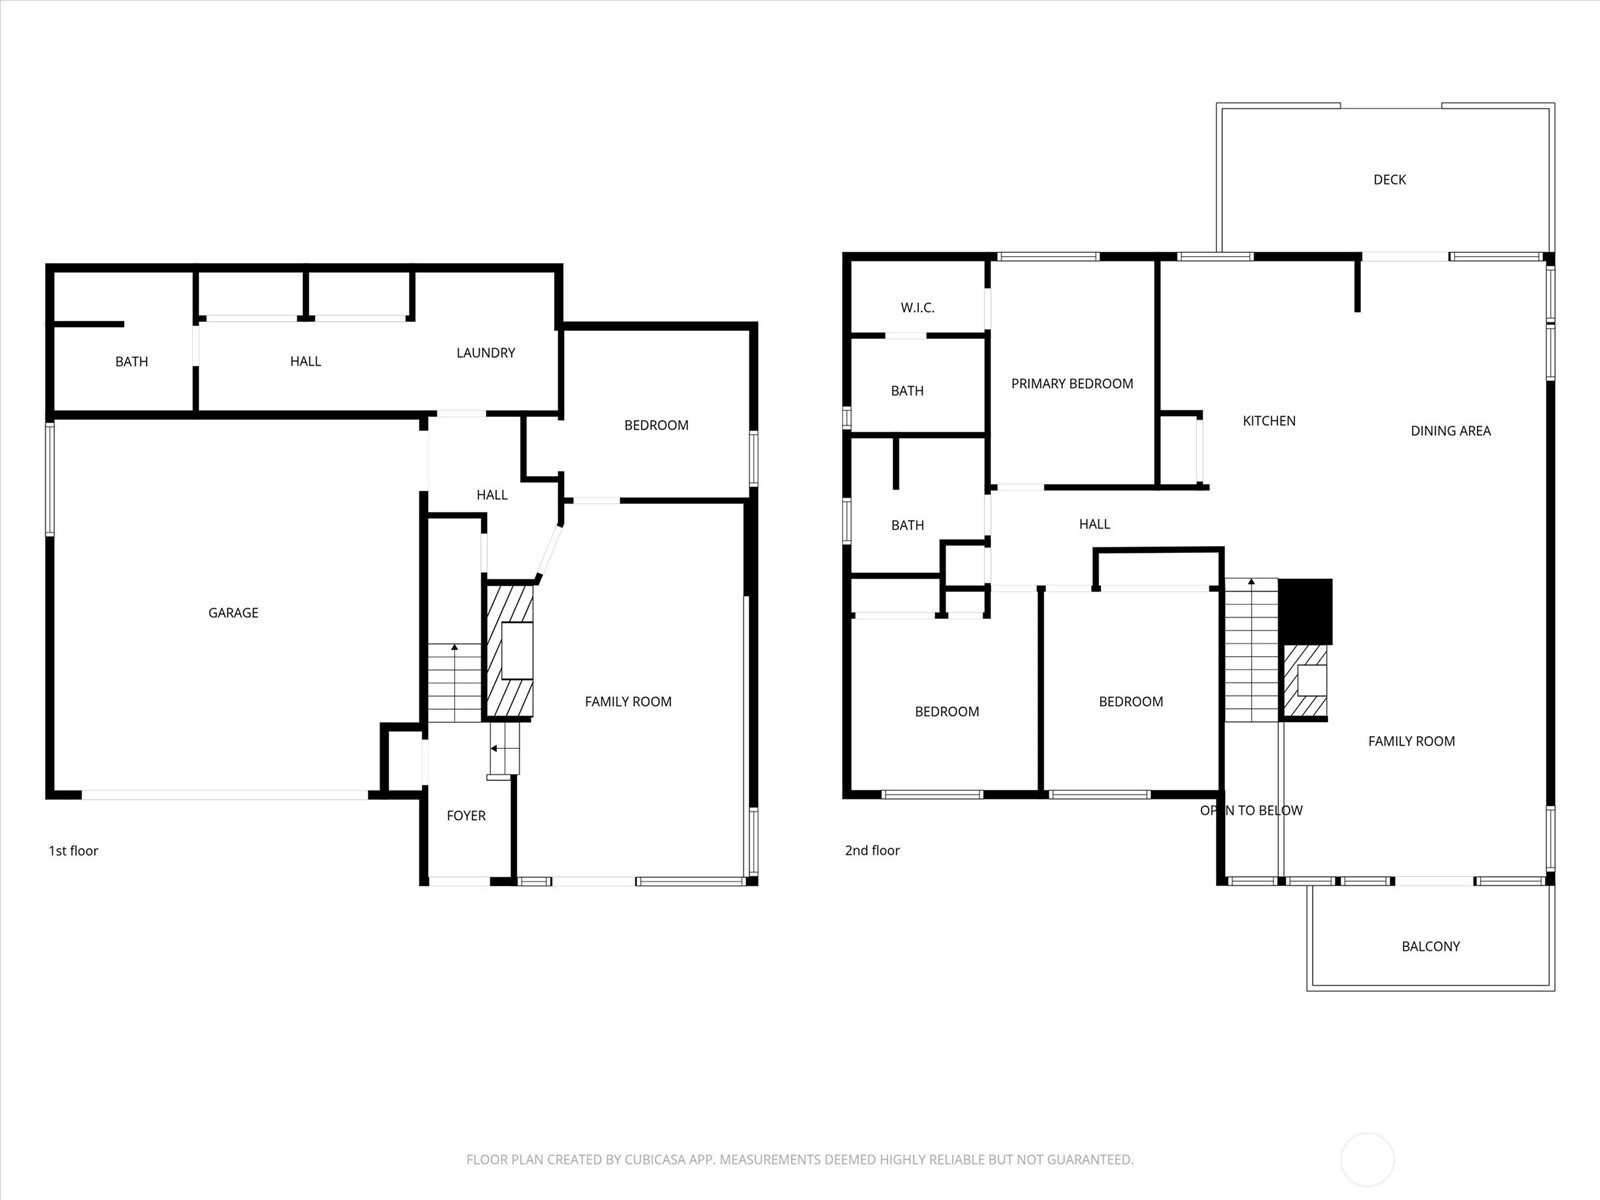
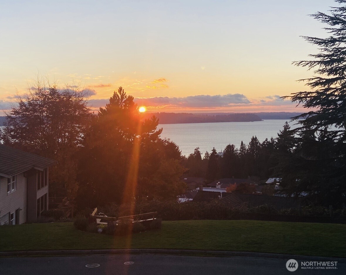
Perched in the highly sought-after Fauntleroy Hills neighborhood, this beautifully updated 4-bedroom, 2.5-bath home offers the perfect blend of comfort, style, and breathtaking natural beauty. Tucked away on a quiet cul-de-sac, the setting provides a peaceful retreat while still being close to everything West Seattle has to offer. Step inside to discover a thoughtfully refreshed interior featuring modern updates throughout, creating a move-in ready experience. Generous living spaces are filled with natural light and designed to take full advantage of the home's truly spectacular surroundings. Enjoy sweeping views of the Olympic Mountains and Puget Sound, with front-row seats to passing ferry boats and unforgettable sunsets that paint the sky each evening. The well-appointed layout offers flexibility for everyday living and entertaining. A large two-car garage adds convenience and ample storage. New electrical panel, fresh paint inside and out, and upgrades throughout. Outside, multiple sitting areas invite you to relax and unwind while soaking in the scenery. Located just minutes from Lincoln Park, you'll have easy access to miles of trails, waterfront beaches, and outdoor recreation. Nearby shopping, dining, and transit options ensure convenience without compromising the serene neighborhood feel.

4
beds

3
baths

2,360 Sq.Ft. LIVING AREA

10,560 Sq.Ft. lot

Features & Amenities

Interior

  • total bedrooms4
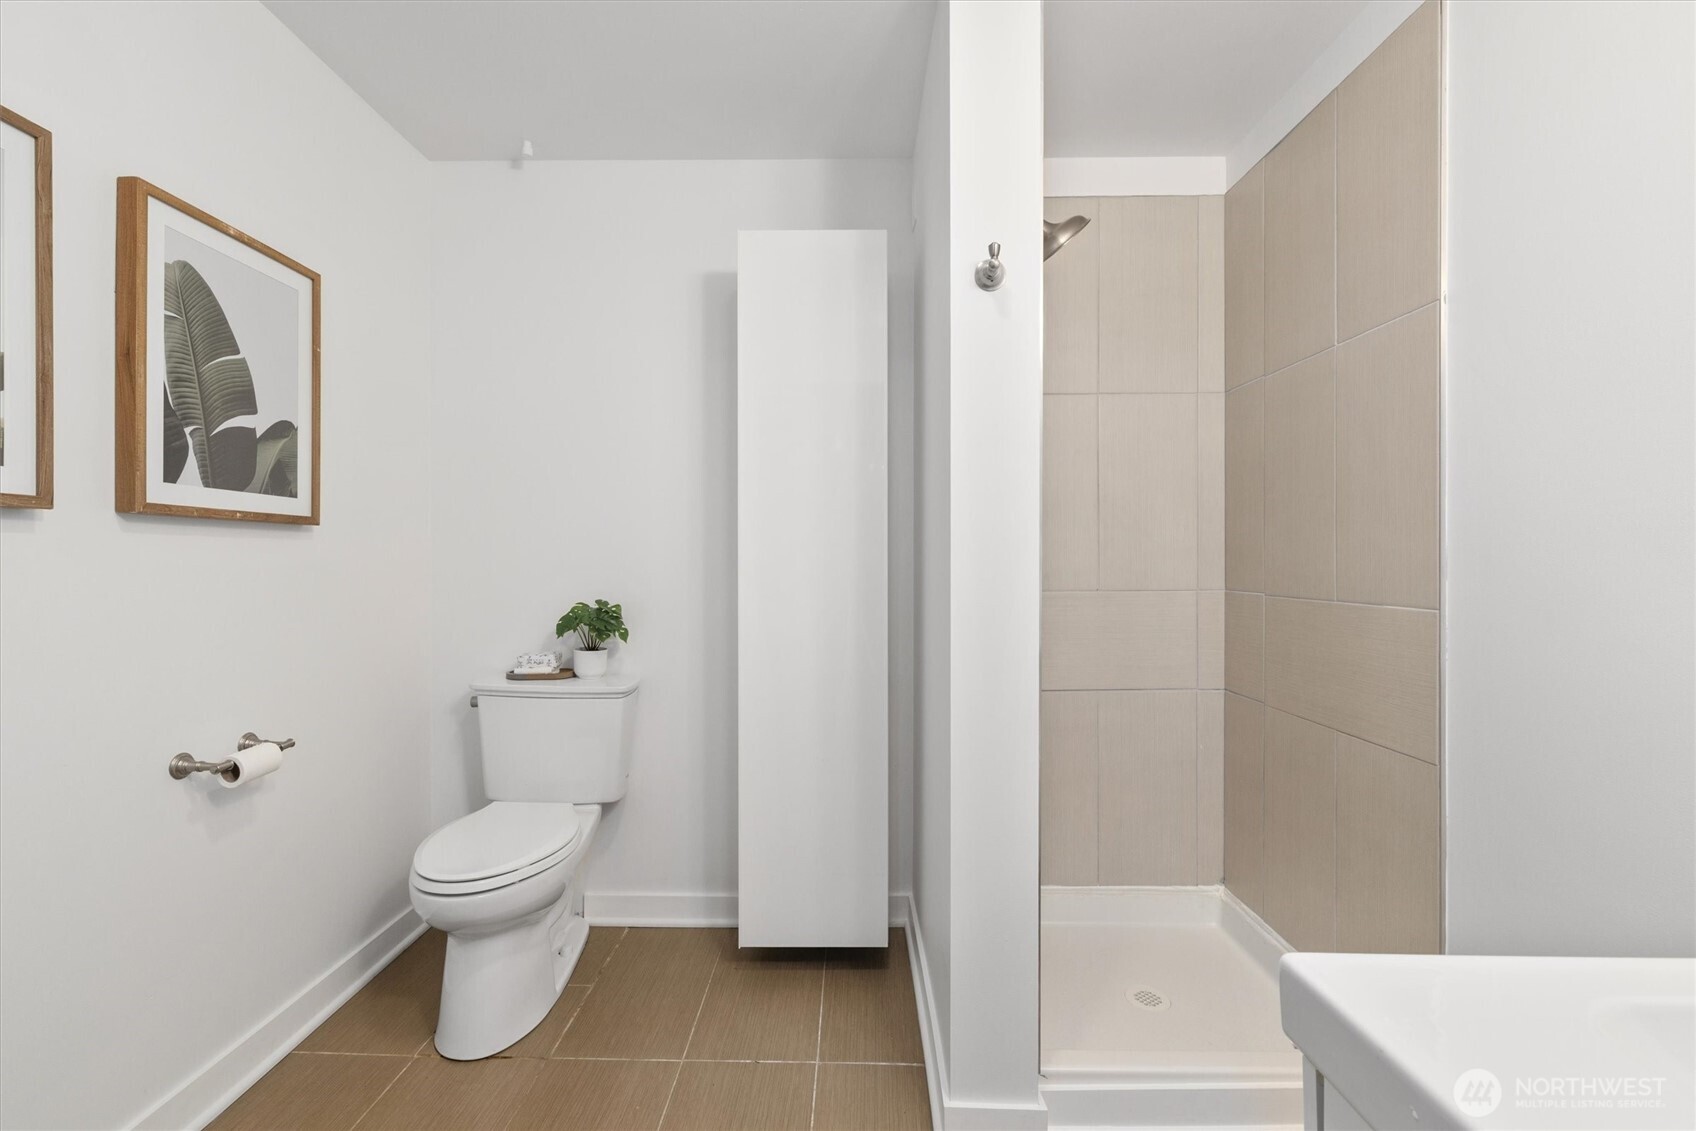
  • Total bathrooms3
  • full bathroom1
  • three quarter bathrooms2
  • Flooring Ceramic Tile, Hardwood, Carpet
  • Fireplace Gas
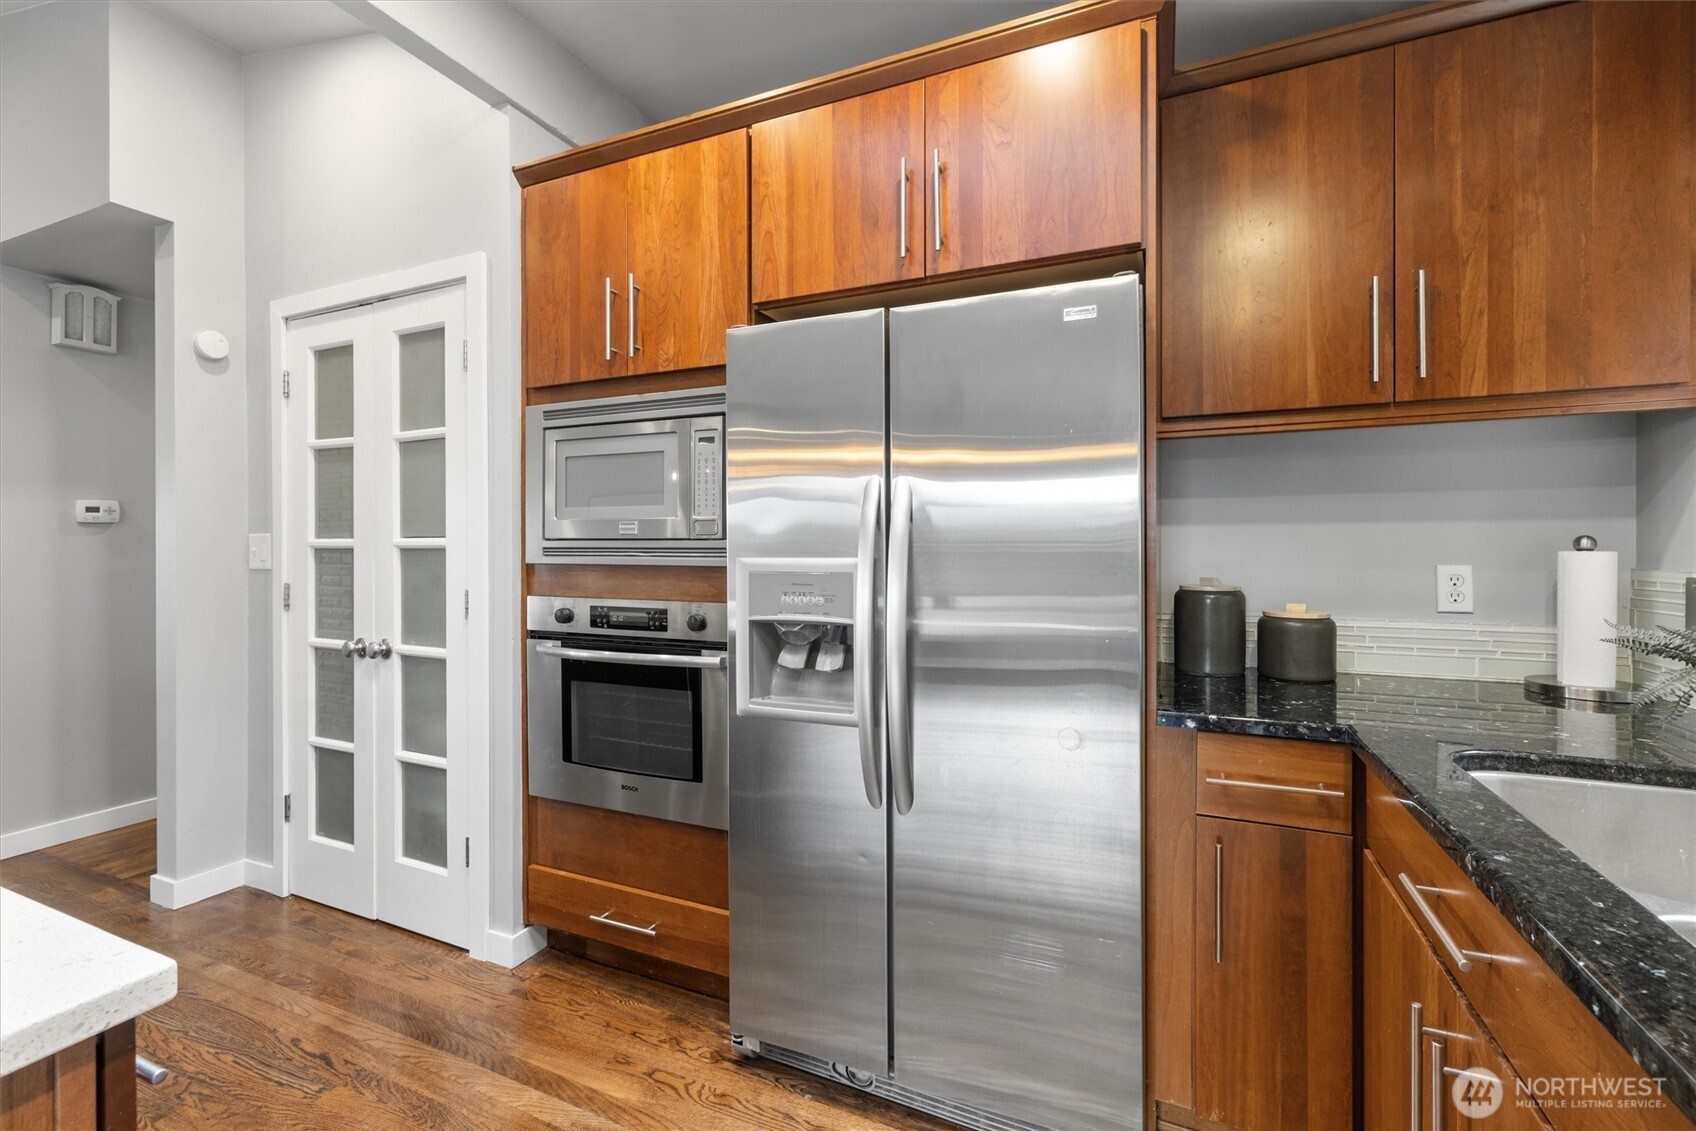
  • APPLIANCES Dishwasher, Disposal, Dryer, Refrigerator, Stove(s)/Range(s), Washer
  • other interior Features Bath Off Primary, Dbl Pane/Storm Window, Dining Room, Fireplace, Vaulted Ceiling(s)

Area & Lot

  • Status Sold
  • Date Sold April 3, 2026
  • Living Area2,360 Sq.Ft.
  • Total Area2,360 Sq.Ft.
  • Lot Area10,560 Sq.Ft.
  • MLS® ID2493341
  • TypeResidential
  • YEAR BUILT1961
  • NeighborhoodFauntleroy
  • View DescriptionMountains, Sound, Territorial
  • School DistrictSeattle

Exterior

  • water SourcePublic
  • roofFlat
  • lot featuresCul-De-Sac, Curbs, Open Space, Paved, Sidewalk
  • parkingAttached Garage
  • HEAT TYPEForced Air, Wall Furnace
  • AIR CONDITIONINGNone
  • sewerSewer Connected
  • SubstructurePoured Concrete
  • security FeaturesPartially Fenced
  • other exterior FeaturesWood

Financial

  • Sales Price$1,700,000
  • Real Estate Tax $13,604/yr
  • Zoning NR2
View Virtual Tour

Fauntleroy

47.5223° N, 122.3873° W

Explore

Ready to Help

I approach real estate as a responsibility, not a transaction. I take the time to truly understand your goals, guide you with clear strategy, and advocate for you with focus and care. Known for my calm presence and strong negotiation skills, I help clients navigate Seattle’s competitive market feeling informed, protected, and confident from start to finish.

Follow Me on Instagram