Leave a Message

By providing your contact information to Savanna Taylor, your personal information will be processed in accordance with Savanna Taylor's Privacy Policy. By checking the box(es) below, you consent to receive communications regarding your real estate inquiries and related marketing and promotional updates in the manner selected by you. For SMS text messages, message frequency varies. Message and data rates may apply. You may opt out of receiving further communications from Savanna Taylor at any time. To opt out of receiving SMS text messages, reply STOP to unsubscribe.

Thank you for your message. We will be in touch with you shortly.

8705 238th Street SW Unit: C
SEE ALL PHOTOS
8705 238th Street SW Unit: C
Sold

8705 238th Street SW Unit: C

8705 238th Street SW Unit: C, Edmonds, WA 98026

$515,000
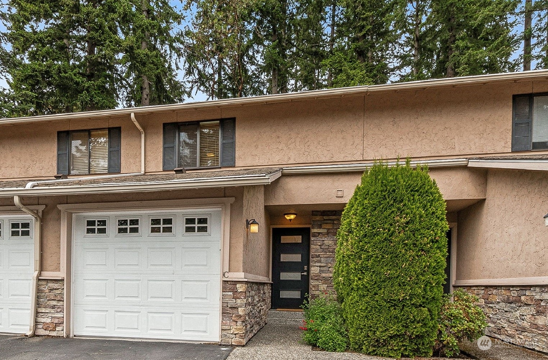
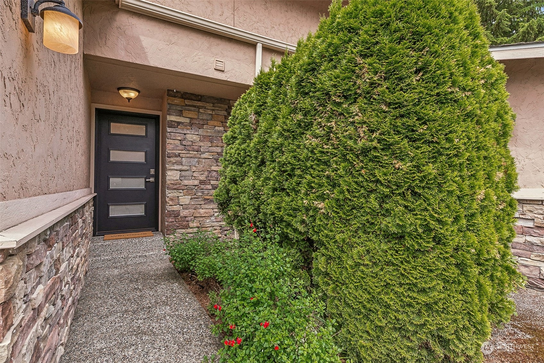
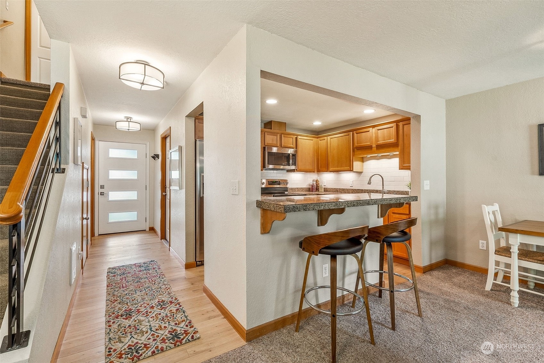
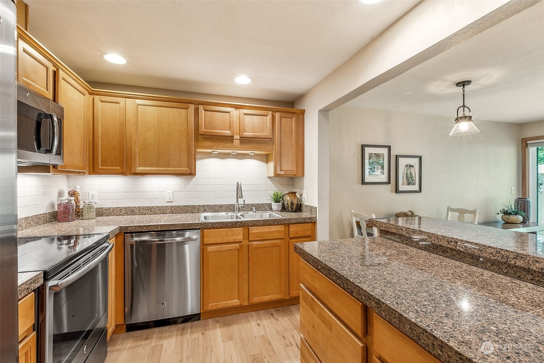
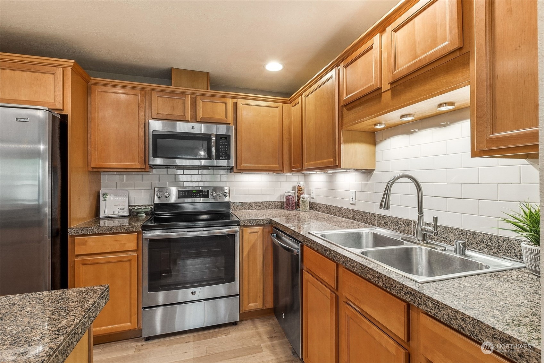
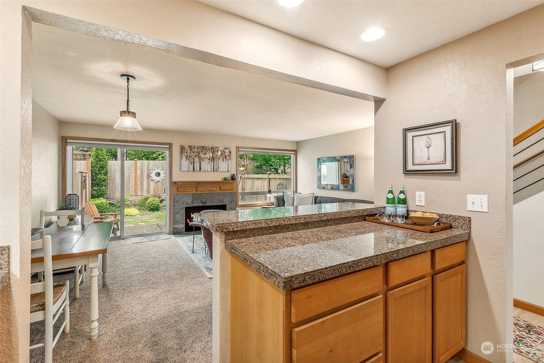
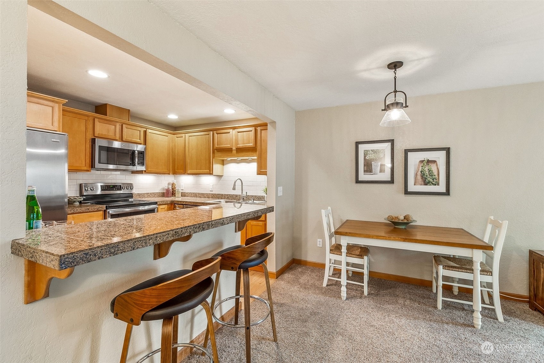
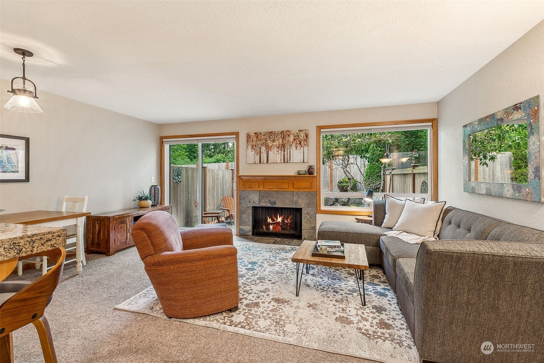
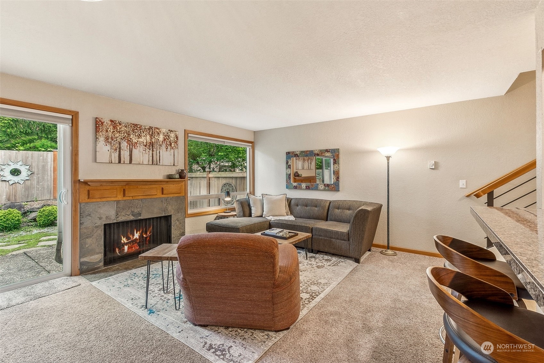
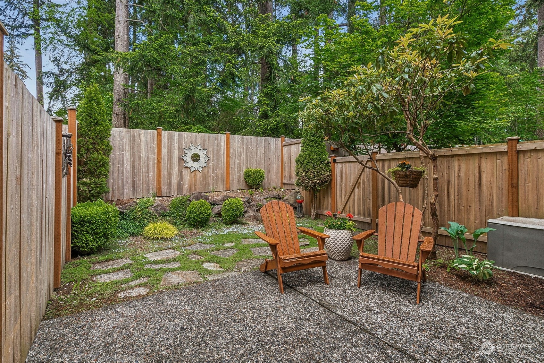
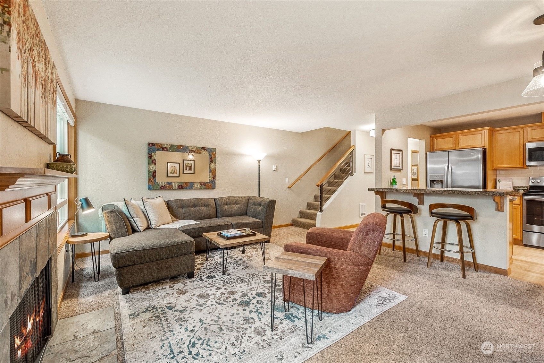
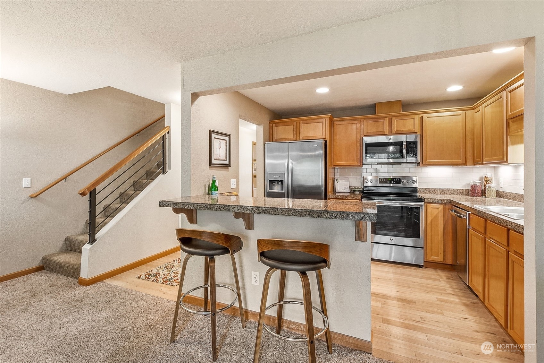
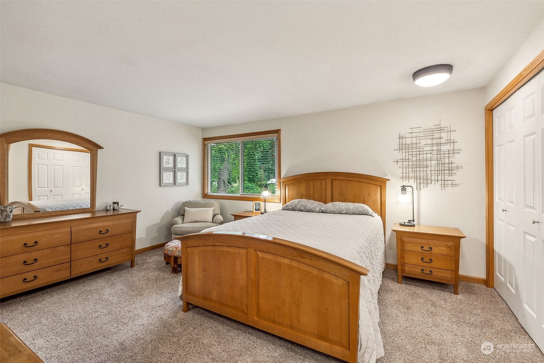
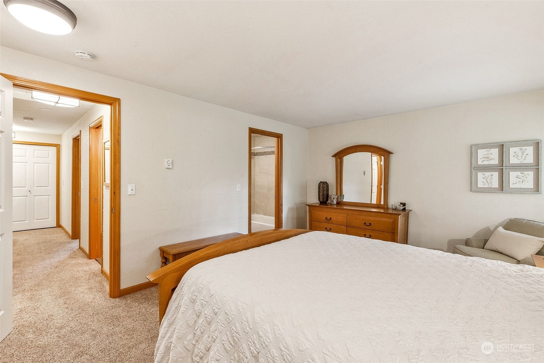
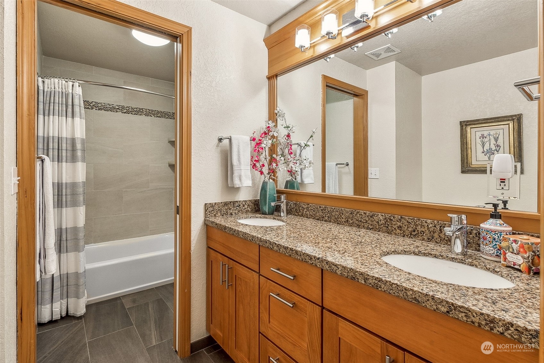
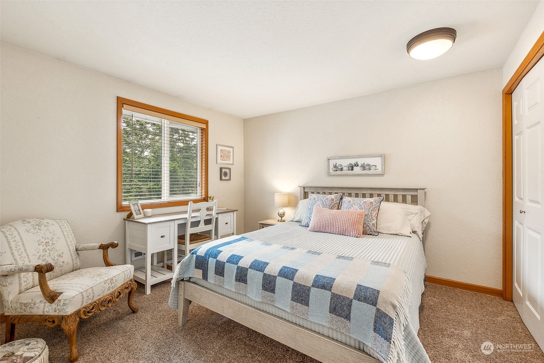
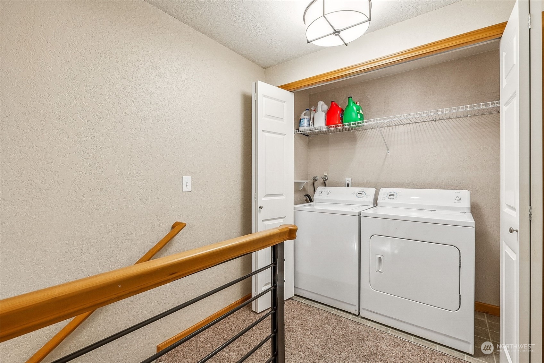
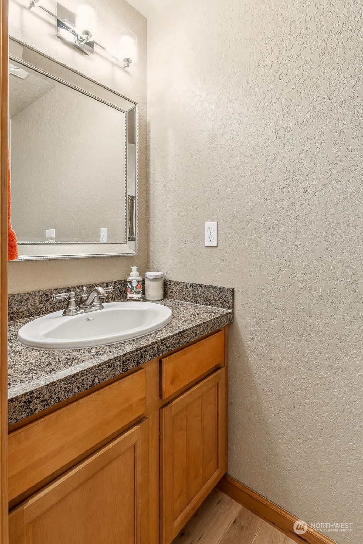
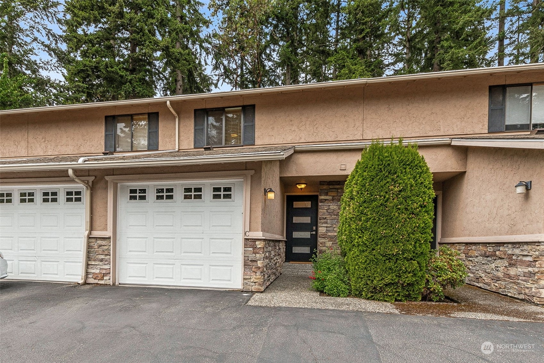
Enjoy the inviting ambiance and serene setting of this spacious townhome-style condo, nestled in the boutique community of Fir Groves, just moments to many Edmonds amenities. Updated kitchen w/crisp subway tile, granite counters, stainless appl's & breakfast bar flows seamlessly to an open concept living/dining room with cozy fireplace & lovely outlooks to backyard greenery. Enjoy sunny summer evenings in the fenced yard, exercising your green thumb or relaxing on the patio. Two spacious Bedrooms up, including dreamy primary w/double closet, updated full bath & laundry. Rare, oversized, attached garage & 2 add'l parking spaces. So conveniently located w/EZ access to I-5, 99, transit & shopping/dining & downtown Edmonds.

2
beds

2
baths

1,145 Sq.Ft. LIVING AREA

1,298 Sq.Ft. lot

Features & Amenities

Interior

  • total bedrooms2
  • Total bathrooms2
  • full bathroom1
  • half bathroom1
  • Laundry room Electric Dryer Hookup, Washer Hookup
  • Flooring Ceramic Tile, Hardwood, Carpet
  • Fireplace Wood Burning
  • APPLIANCES Dishwashers_, Dryer(s), Refrigerators_, Stoves Ranges_, Washer(s)
  • other interior Features Ceramic Tile, Hardwood, Wall to Wall Carpet, Balcony/Deck/Patio, Cooking-Electric, Dryer-Electric, Washer, Fireplace, Water Heater

Area & Lot

  • Status Sold
  • Date Sold July 8, 2024
  • Living Area1,145 Sq.Ft.
  • Total Area1,145 Sq.Ft.
  • Lot Area1,298 Sq.Ft.
  • MLS® ID2245372
  • TypeCondo
  • YEAR BUILT1979
  • School DistrictEdmonds

Exterior

  • STORIES2
  • Garage Space1.0
  • roofComposition
  • lot featuresPaved
  • parkingIndividual Garage
  • HEAT TYPEWall Unit(s)
  • AIR CONDITIONINGNone
  • other exterior FeaturesStucco, Wood

Financial

  • Sales Price$515,000
  • Real Estate Tax $3,131/yr
  • HOA $425/mo

Ready to Help

I approach real estate as a responsibility, not a transaction. I take the time to truly understand your goals, guide you with clear strategy, and advocate for you with focus and care. Known for my calm presence and strong negotiation skills, I help clients navigate Seattle’s competitive market feeling informed, protected, and confident from start to finish.

Follow Me on Instagram