Leave a Message

By providing your contact information to Savanna Taylor, your personal information will be processed in accordance with Savanna Taylor's Privacy Policy. By checking the box(es) below, you consent to receive communications regarding your real estate inquiries and related marketing and promotional updates in the manner selected by you. For SMS text messages, message frequency varies. Message and data rates may apply. You may opt out of receiving further communications from Savanna Taylor at any time. To opt out of receiving SMS text messages, reply STOP to unsubscribe.

Thank you for your message. We will be in touch with you shortly.

8713 238th Street SW Unit: A8
SEE ALL PHOTOS
8713 238th Street SW Unit: A8
Sold

8713 238th Street SW Unit: A8

8713 238th Street SW Unit: A8, Edmonds, WA 98026

$408,000
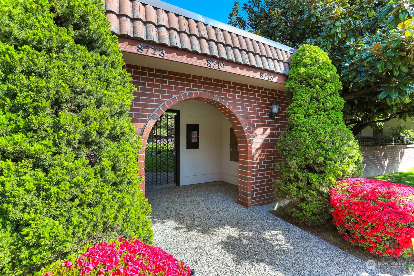
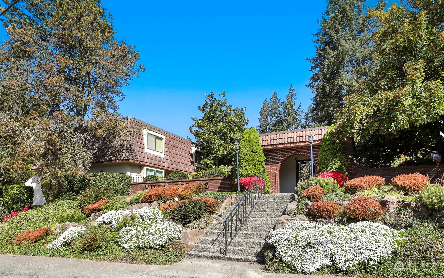
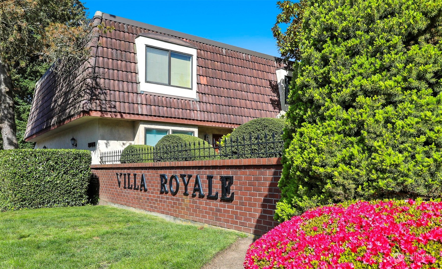
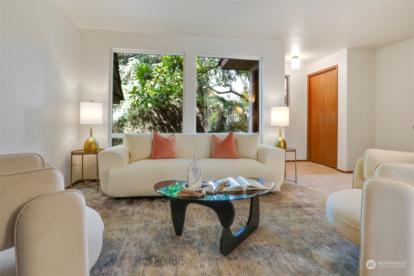
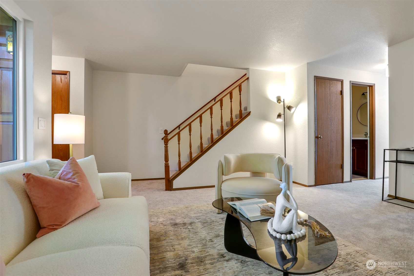
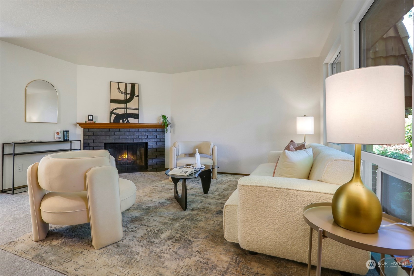
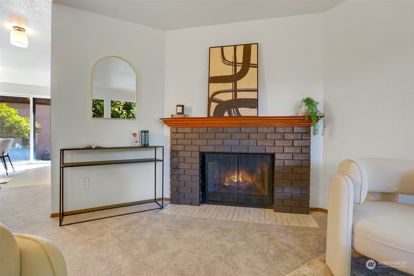
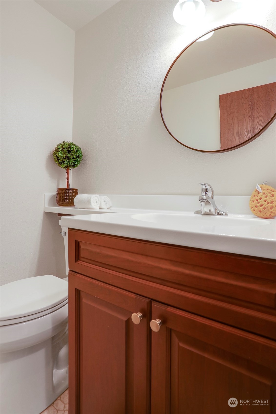
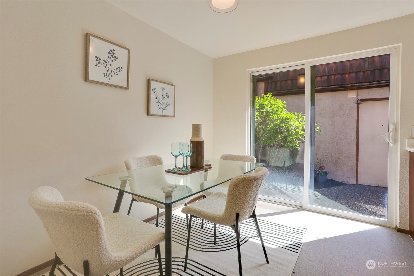
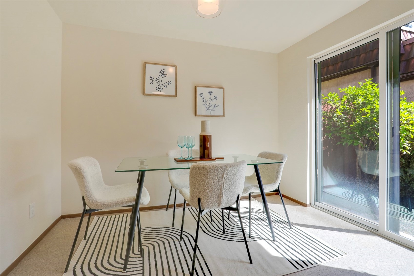
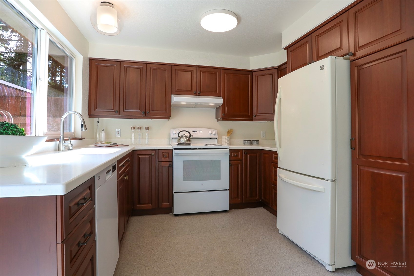
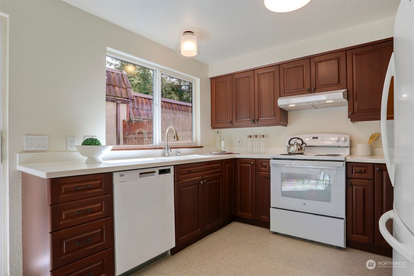
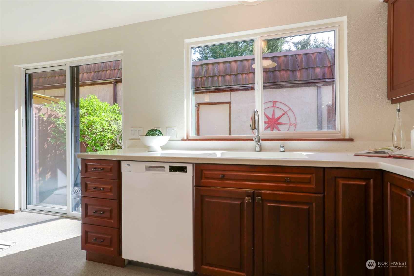
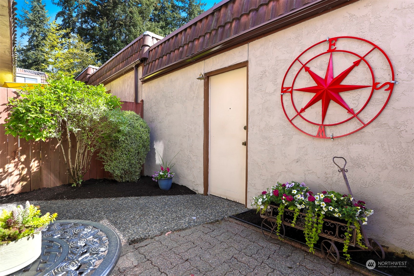
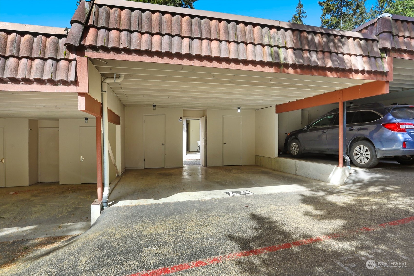
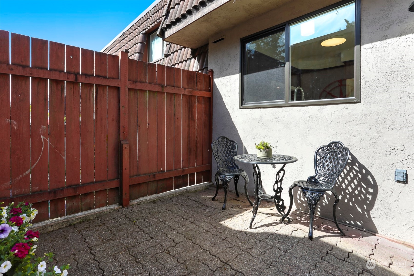
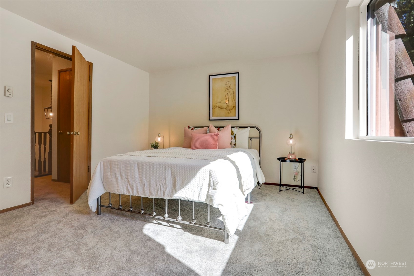
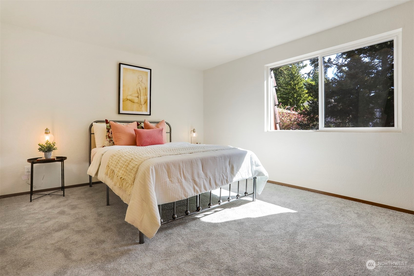
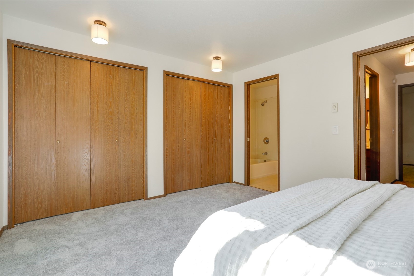
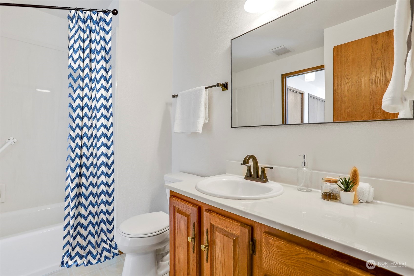
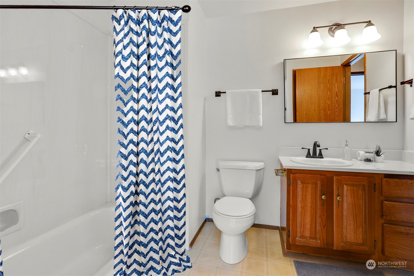
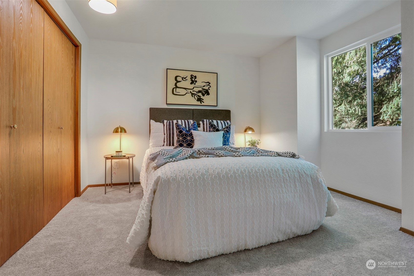
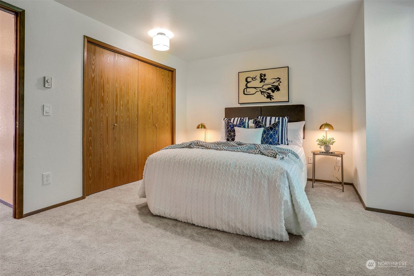
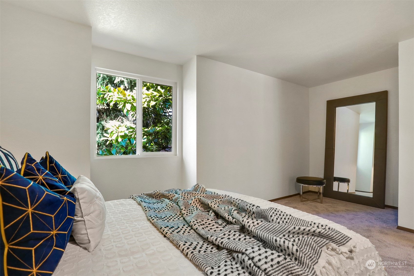
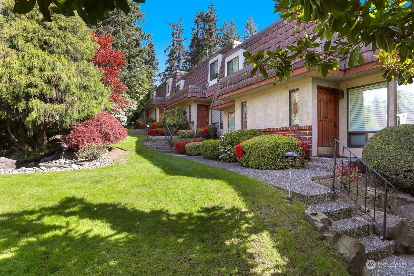
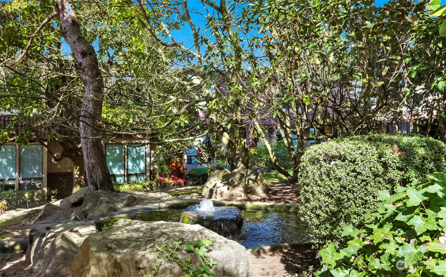
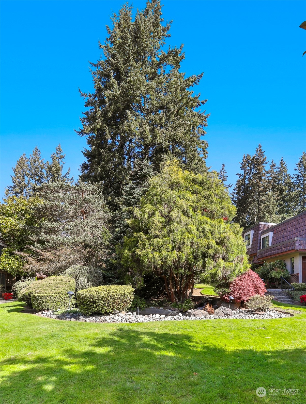
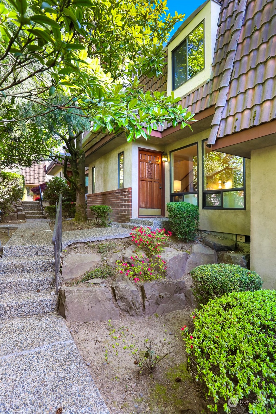
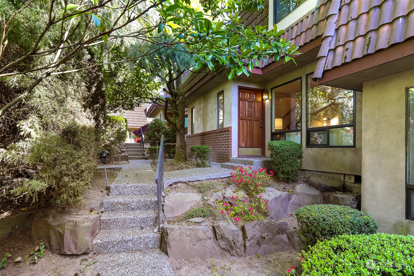
Step inside this nicely updated Edmonds home at Villa Royale Community. New interior Paint, Lighting & Carpet throughout are a great refresh. Light & Bright kitchen features Cherry Cabinets, New SS modern faucet, Flooring & Lighting plus Spacious dining area. Living Room features Wood burning fireplace and adjacent Powder room. Fully fenced, private patio off kitchen offers Gardening & Dining space for year-round enjoyment. Primary bedroom with ensuite bath & 2nd bedroom/ flex space located on upper floor--large closets in both rooms. Edmonds City center Restaurants, Cafes, Shopping, Beach, PCC, Starbucks & more, close by. 2 deeded covered parking & 2 storage units in carport. Commuting is a breeze with I-5 & 99 nearby. Welcome Home!

2
beds

2
baths

1,086 Sq.Ft. LIVING AREA

Features & Amenities

Interior

  • total bedrooms2
  • Total bathrooms2
  • full bathroom1
  • half bathroom1
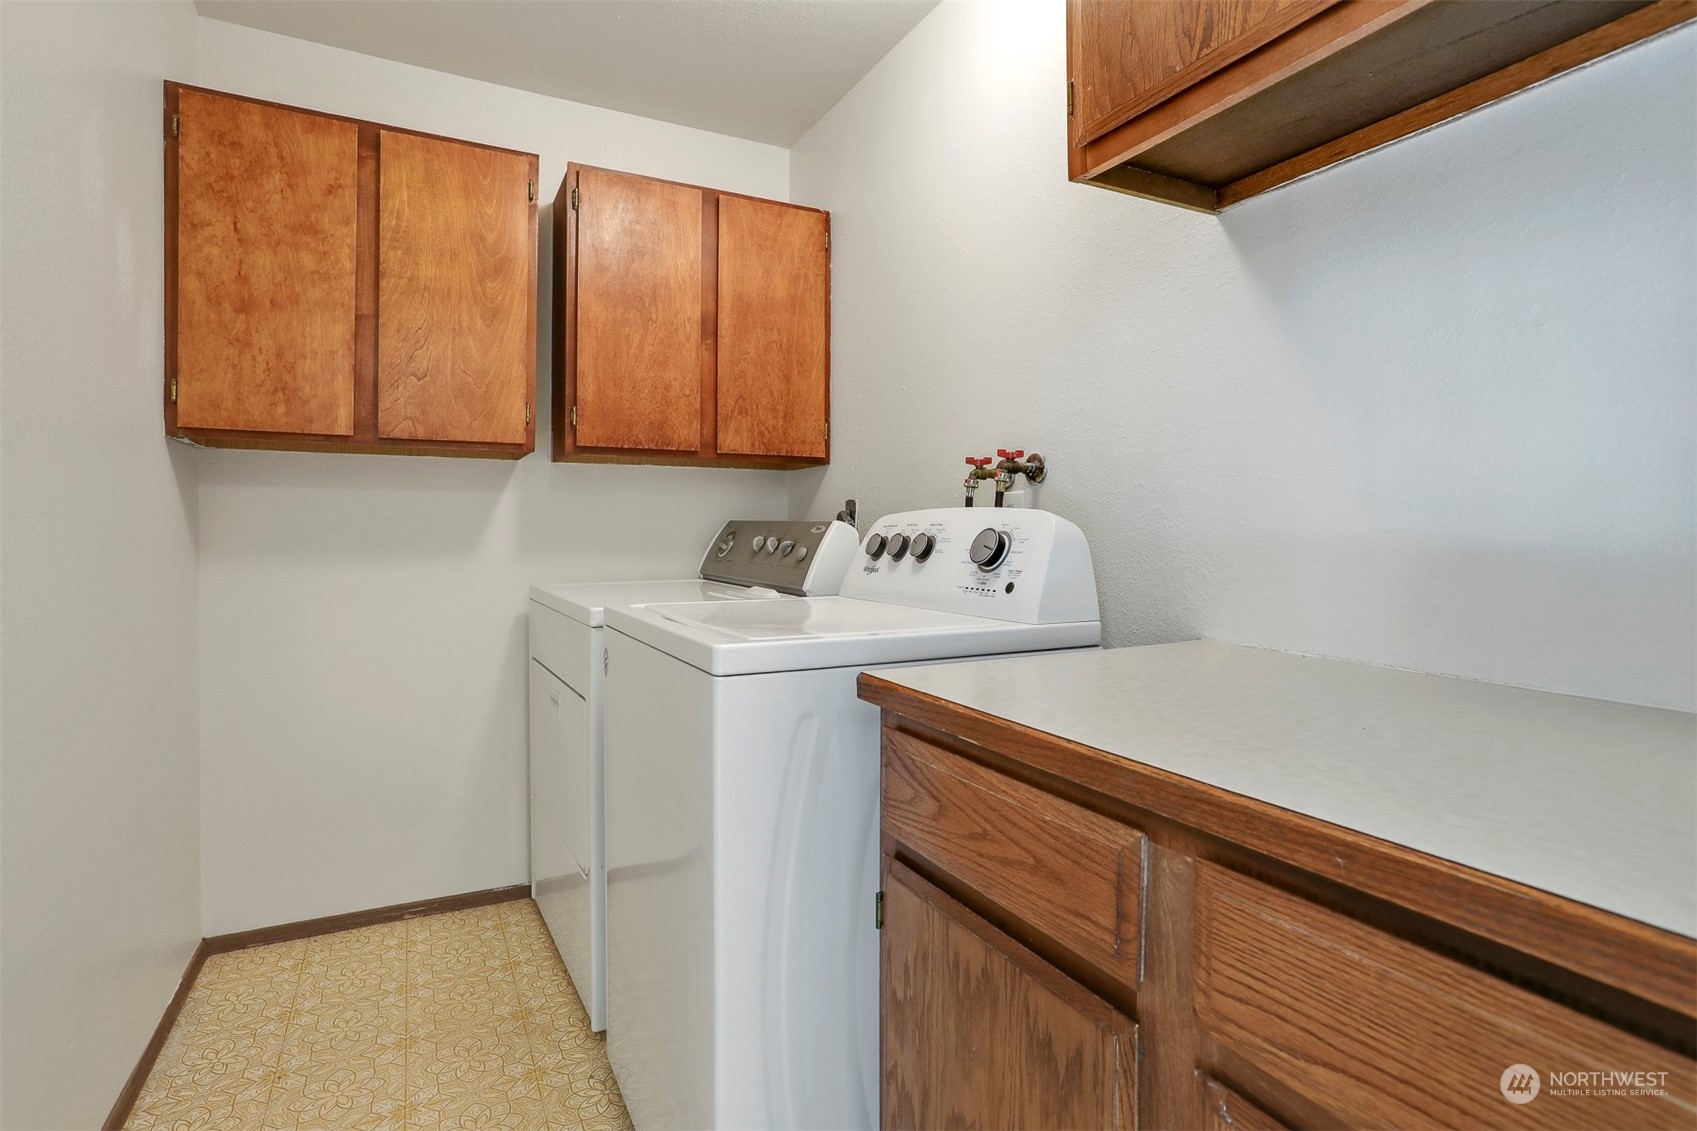
  • Laundry room Electric Dryer Hookup, Washer Hookup
  • Flooring Ceramic Tile, Vinyl, Carpet
  • Fireplace Wood Burning
  • APPLIANCES Dishwashers_, Dryer(s), Garbage Disposal_, Microwaves_, Refrigerators_, Stoves Ranges_, Washer(s)
  • other interior Features Ceramic Tile, Wall to Wall Carpet, Balcony/Deck/Patio, Cooking-Electric, Dryer-Electric, Washer, Fireplace, Water Heater

Area & Lot

  • Status Sold
  • Date Sold May 22, 2024
  • Living Area1,086 Sq.Ft.
  • Total Area1,086 Sq.Ft.
  • MLS® ID2227739
  • TypeCondo
  • YEAR BUILT1979
  • Architecture StylesTraditional
  • View DescriptionTerritorial
  • Elementary SchoolSherwood ElemSw
  • Middle SchoolCollege Pl Mid
  • High SchoolEdmonds Woodway High
  • School DistrictEdmonds

Exterior

  • STORIES2
  • roofFlat
  • lot featuresCurbs, Dead End Street, Paved, Secluded, Sidewalk
  • parkingCarport, Off Street
  • HEAT TYPERadiant
  • AIR CONDITIONINGNone
  • security FeaturesSecurity Gate
  • other exterior FeaturesBrick, Stucco, Wood

Financial

  • Sales Price$408,000
  • Real Estate Tax $2,448/yr
  • HOA $656/mo

Ready to Help

I approach real estate as a responsibility, not a transaction. I take the time to truly understand your goals, guide you with clear strategy, and advocate for you with focus and care. Known for my calm presence and strong negotiation skills, I help clients navigate Seattle’s competitive market feeling informed, protected, and confident from start to finish.

Follow Me on Instagram