Leave a Message

By providing your contact information to Savanna Taylor, your personal information will be processed in accordance with Savanna Taylor's Privacy Policy. By checking the box(es) below, you consent to receive communications regarding your real estate inquiries and related marketing and promotional updates in the manner selected by you. For SMS text messages, message frequency varies. Message and data rates may apply. You may opt out of receiving further communications from Savanna Taylor at any time. To opt out of receiving SMS text messages, reply STOP to unsubscribe.

Thank you for your message. We will be in touch with you shortly.

8809 42nd Avenue SW
8809 42nd Avenue SW
8809 42nd Avenue SW
8809 42nd Avenue SW
8809 42nd Avenue SW
8809 42nd Avenue SW
8809 42nd Avenue SW
8809 42nd Avenue SW
8809 42nd Avenue SW
8809 42nd Avenue SW
8809 42nd Avenue SW
8809 42nd Avenue SW
8809 42nd Avenue SW
8809 42nd Avenue SW
8809 42nd Avenue SW
8809 42nd Avenue SW
8809 42nd Avenue SW
8809 42nd Avenue SW
8809 42nd Avenue SW
8809 42nd Avenue SW
8809 42nd Avenue SW
8809 42nd Avenue SW
8809 42nd Avenue SW
8809 42nd Avenue SW
8809 42nd Avenue SW
8809 42nd Avenue SW
8809 42nd Avenue SW
8809 42nd Avenue SW
8809 42nd Avenue SW
8809 42nd Avenue SW
8809 42nd Avenue SW
8809 42nd Avenue SW
8809 42nd Avenue SW
8809 42nd Avenue SW
8809 42nd Avenue SW
8809 42nd Avenue SW
8809 42nd Avenue SW
8809 42nd Avenue SW
8809 42nd Avenue SW
SEE ALL PHOTOS
8809 42nd Avenue SW
8809 42nd Avenue SW
8809 42nd Avenue SW
8809 42nd Avenue SW
8809 42nd Avenue SW
8809 42nd Avenue SW
8809 42nd Avenue SW
8809 42nd Avenue SW
8809 42nd Avenue SW
8809 42nd Avenue SW
8809 42nd Avenue SW
8809 42nd Avenue SW
8809 42nd Avenue SW
8809 42nd Avenue SW
8809 42nd Avenue SW
8809 42nd Avenue SW
8809 42nd Avenue SW
8809 42nd Avenue SW
8809 42nd Avenue SW
8809 42nd Avenue SW
8809 42nd Avenue SW
8809 42nd Avenue SW
8809 42nd Avenue SW
8809 42nd Avenue SW
8809 42nd Avenue SW
8809 42nd Avenue SW
8809 42nd Avenue SW
8809 42nd Avenue SW
8809 42nd Avenue SW
8809 42nd Avenue SW
8809 42nd Avenue SW
8809 42nd Avenue SW
8809 42nd Avenue SW
8809 42nd Avenue SW
8809 42nd Avenue SW
8809 42nd Avenue SW
8809 42nd Avenue SW
8809 42nd Avenue SW
8809 42nd Avenue SW
Provided by NWMLS, Listed by COMPASS
Sold

8809 42nd Avenue SW

8809 42nd Avenue SW, Seattle, WA 98136

$2,377,700
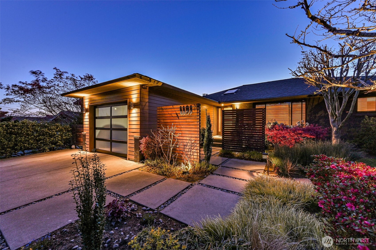
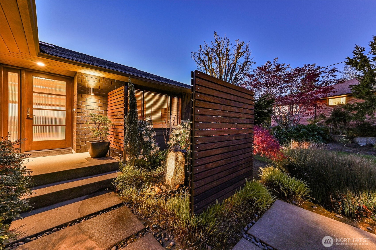
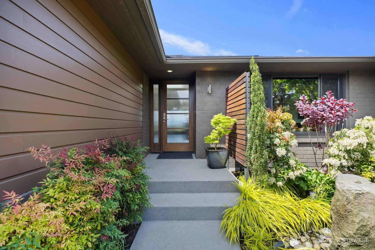
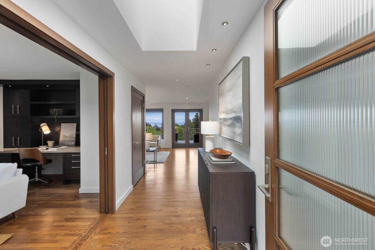
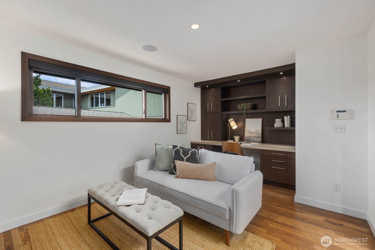
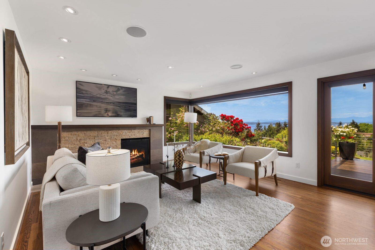
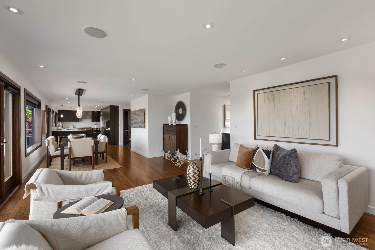
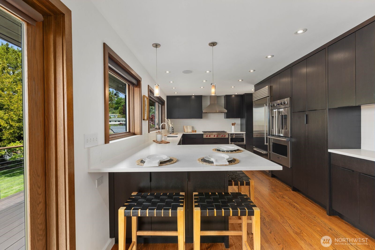
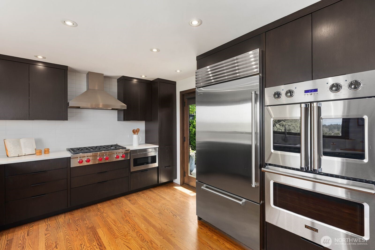
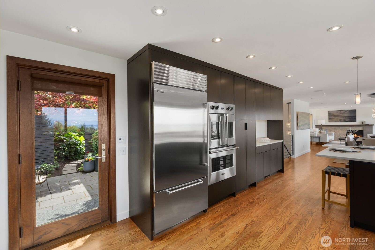
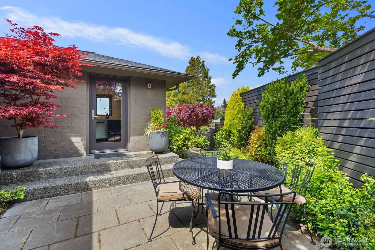
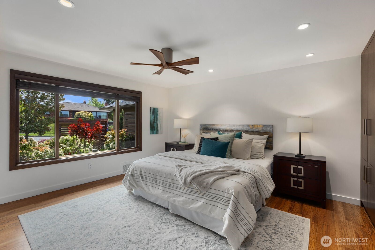
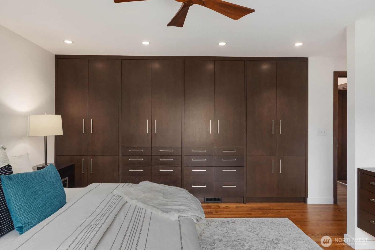
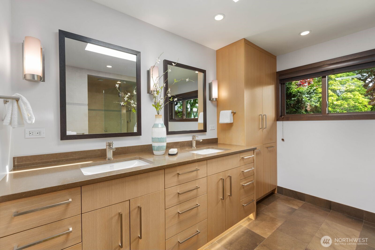
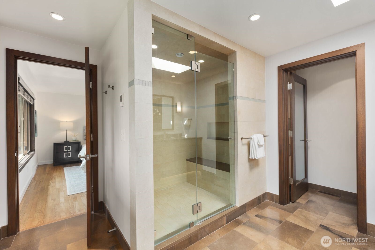
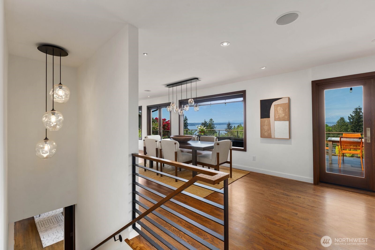
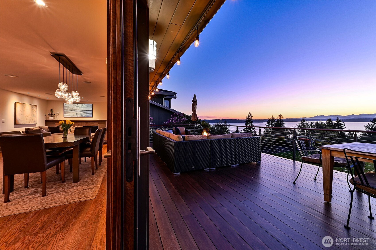
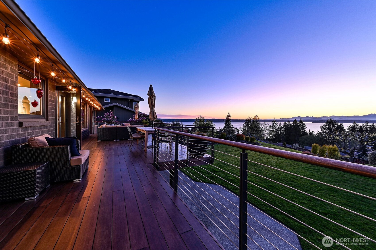
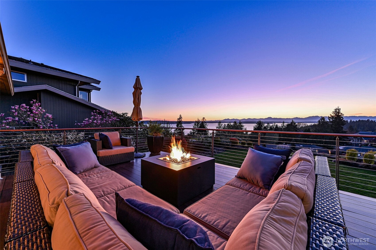
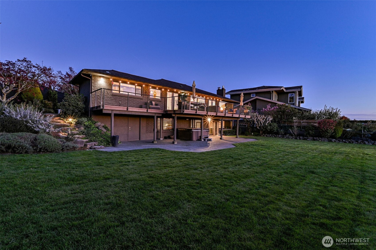
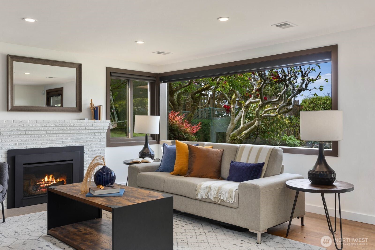
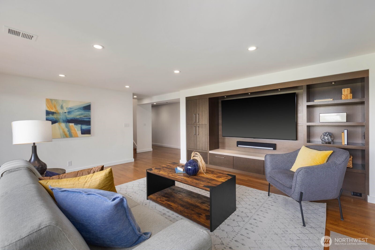
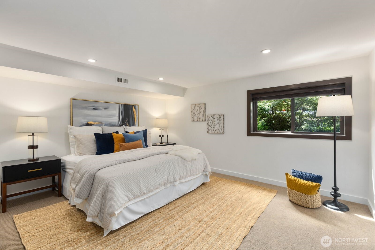
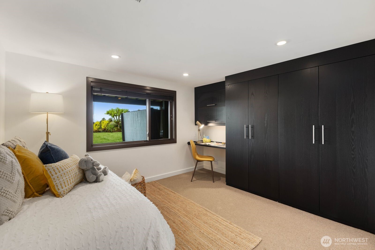
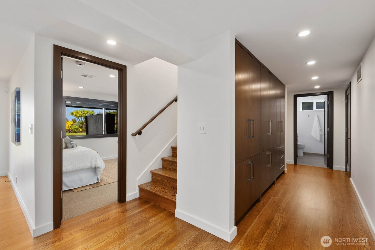
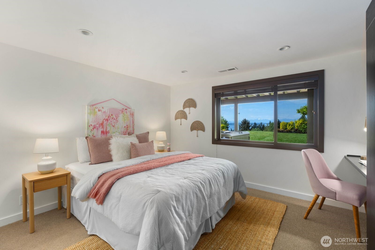
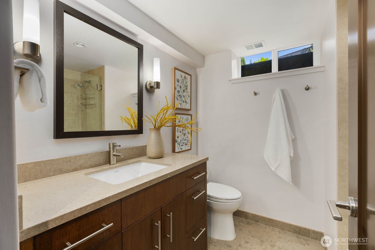
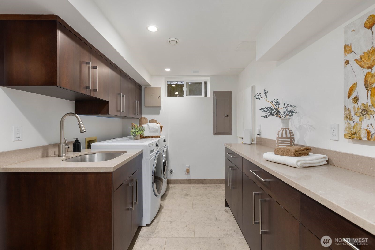
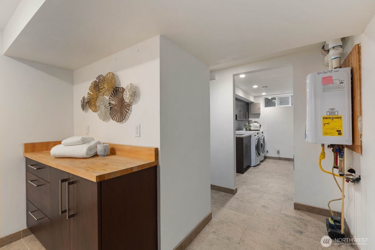
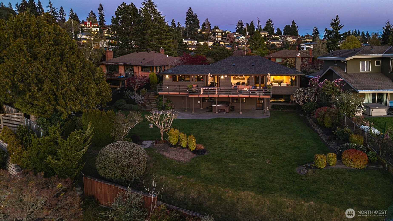
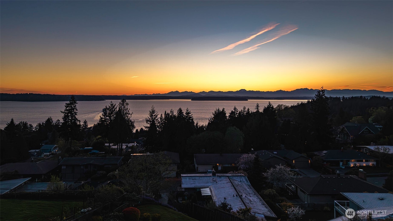
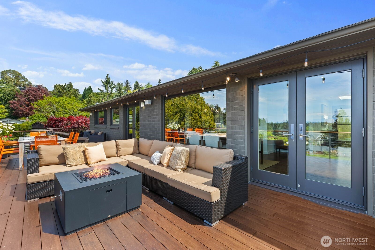
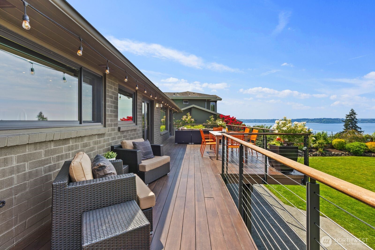
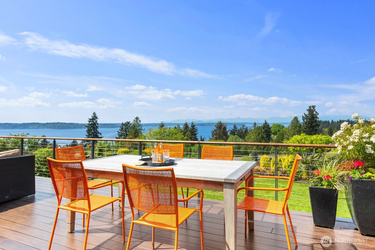
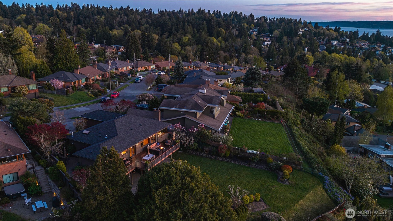
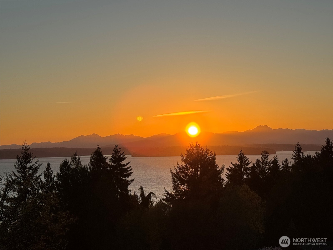
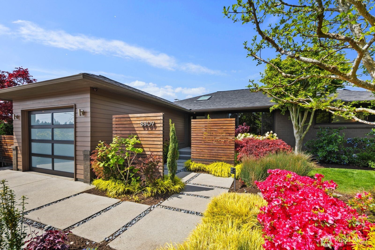
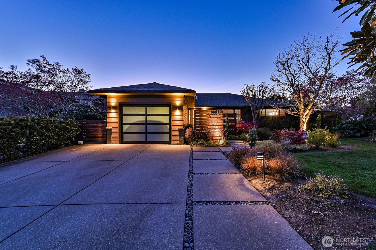
Modern luxury above the Sound: Experience amazing PNW living in this meticulously reimagined Fauntlee Hills home. Remodeled to the studs in 2013-2014, this modern home blends high-end features with breathtaking natural beauty, offering unobstructed panoramic views of the Olympic Mountains, Puget Sound, and the rhythmic passage of the ferries. The heart of the home: the chef's kitchen (fully remodeled in 2022) features a professional appliance suite including a 6-burner Wolf gas range, a Viking double oven with French doors, and a Sub-Zero fridge/freezer. The open-concept main floor highlights the view from all areas, with a wall of windows and 2 sets of French doors that lead to the expansive Western-facing deck. Thoughtful design meets ultimate comfort with a primary suite conveniently located on the entry level. Every bedroom includes custom built-ins, maximizing style and storage. Downstairs boasts full-height living, 3 additional bedrooms, a custom entertainment area and easy access to the huge fenced back yard and spa area - a private sanctuary in a park-inspired setting. The professionally landscaped front yard is a work of art, and also features a tranquil entry water feature and a full sprinkler system. Enjoy total peace of mind with a brand-new roof (Dec 2025), new electrical, and updated plumbing (2014). Whether you're relaxing in the hot tub or entertaining on the deck, the views remain the star of the show. Enjoy turn-key luxury the moment you arrive.

4
beds

3
baths

3,050 Sq.Ft. LIVING AREA

0.27 Acres lot

Features & Amenities

Interior

  • total bedrooms4
  • Total bathrooms3
  • full bathroom1
  • three quarter bathroom1
  • half bathroom1
  • Flooring Hardwood, Carpet
  • Fireplace Gas
  • APPLIANCES Dishwasher, Disposal, Double Oven, Dryer, Microwave, Refrigerator, See Remarks, Stove(s)/Range(s), Washer
  • other interior Features Bath Off Primary, Ceiling Fan(s), Dbl Pane/Storm Window, Dining Room, Fireplace, French Doors, Hot Tub/Spa, Security System, Sprinkler System, Walk-In Closet(s), Water Heater

Area & Lot

  • Status Sold
  • Date Sold May 28, 2026
  • Living Area3,050 Sq.Ft.
  • Total Area3,050 Sq.Ft.
  • Lot Area0.27 Acres
  • MLS® ID2513217
  • TypeResidential
  • YEAR BUILT1953
  • NeighborhoodFauntleroy
  • Architecture StylesMid-Century Modern
  • View DescriptionIslands, Mountains, Sound, Territorial
  • School DistrictSeattle

Exterior

  • STORIES1
  • water SourcePublic
  • roofComposition
  • lot featuresCurbs, Open Space, Paved, Sidewalk
  • parkingDriveway, Attached Garage
  • HEAT TYPEFireplace Insert, Forced Air, Radiant
  • AIR CONDITIONINGNone
  • sewerSewer Connected
  • SubstructurePoured Concrete
  • security FeaturesFully Fenced, Partially Fenced, Security System
  • other exterior FeaturesBrick, Wood

Financial

  • Sales Price$2,377,700
  • Real Estate Tax $13,854/yr
  • Zoning NR2
View Virtual Tour

Fauntleroy

47.5223° N, 122.3873° W

Explore

Ready to Help

I approach real estate as a responsibility, not a transaction. I take the time to truly understand your goals, guide you with clear strategy, and advocate for you with focus and care. Known for my calm presence and strong negotiation skills, I help clients navigate Seattle’s competitive market feeling informed, protected, and confident from start to finish.

Follow Me on Instagram