8809 Wallingford Avenue N
SEE ALL PHOTOS
8809 Wallingford Avenue N
Provided by NWMLS, Bought with Kelly Right RE of Seattle LLC and Listed by Robyn MacIntire, 206-330-0314 at COMPASS
Sold

8809 Wallingford Avenue N

8809 Wallingford Avenue N, Seattle, WA 98103

$1,530,000
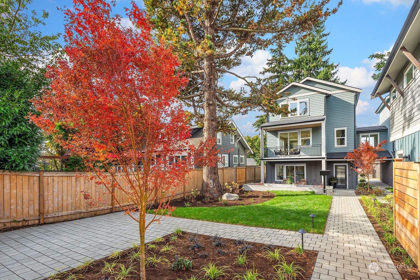
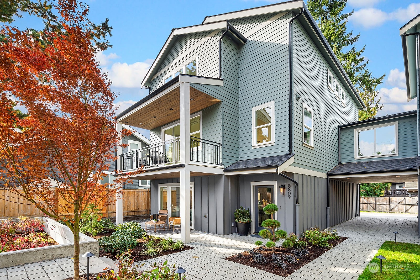
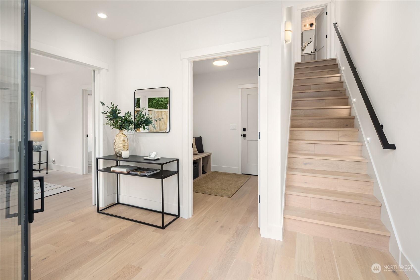
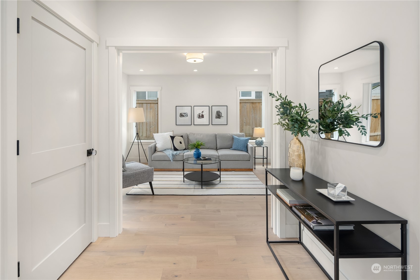
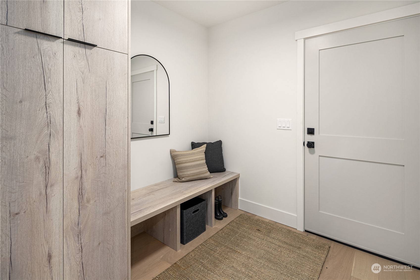
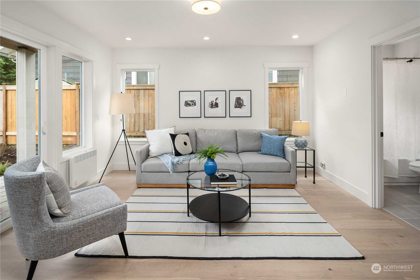
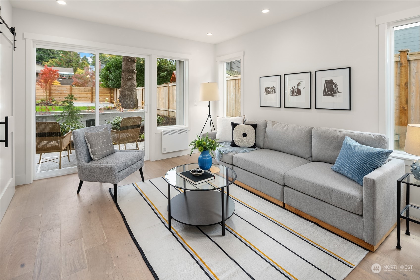
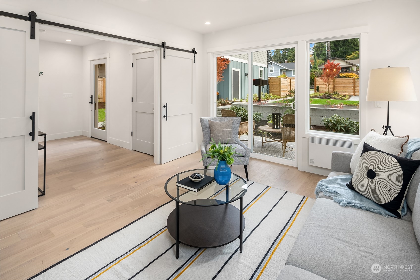
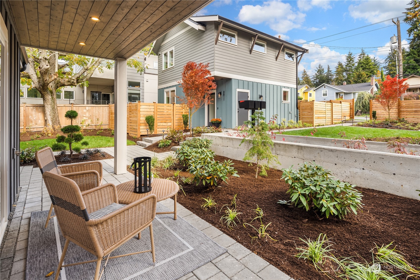
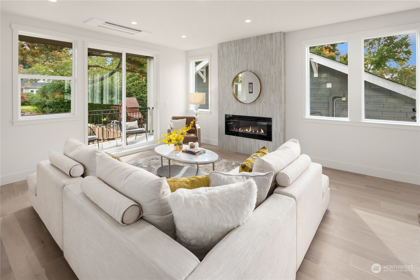
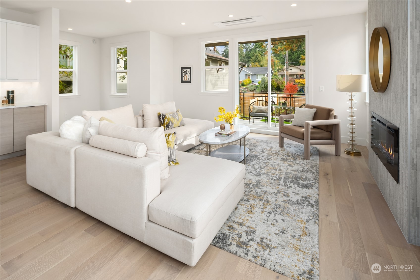
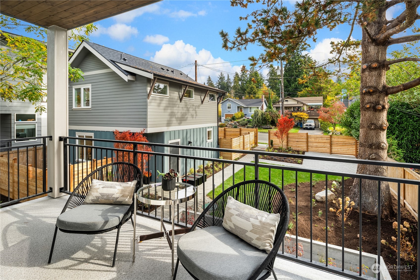
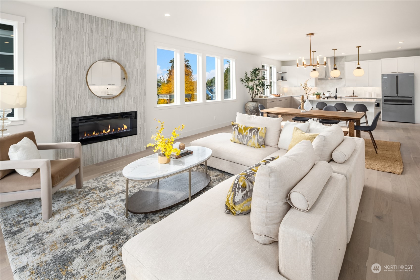
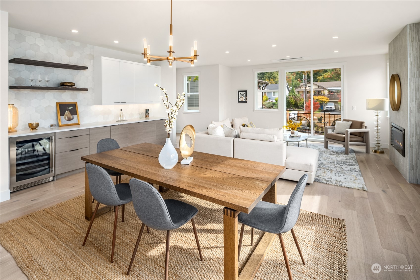
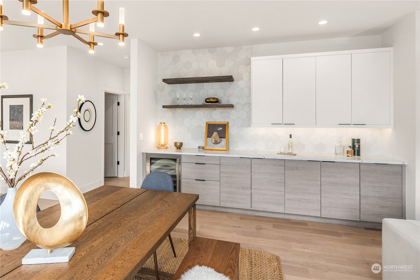
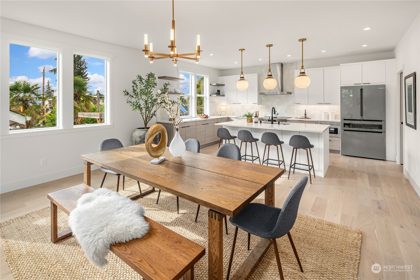
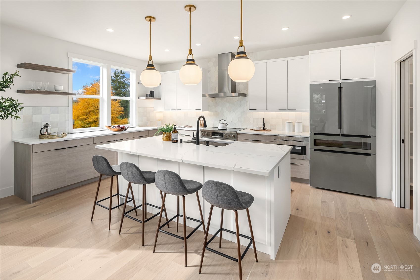
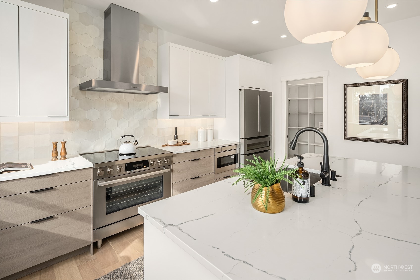
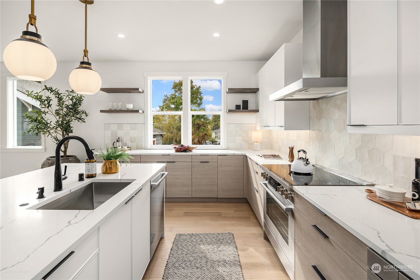
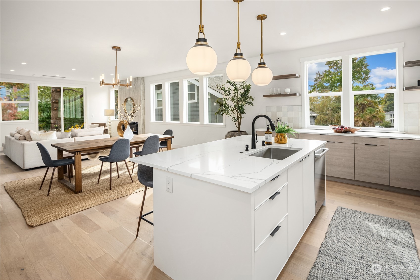
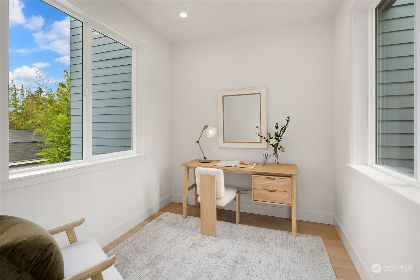
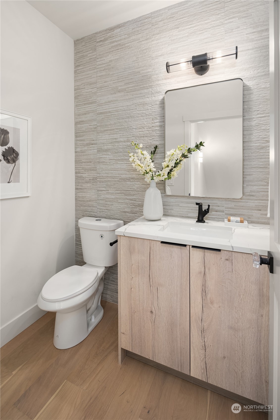
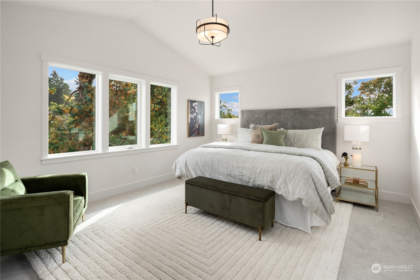
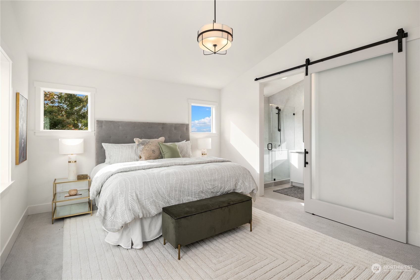
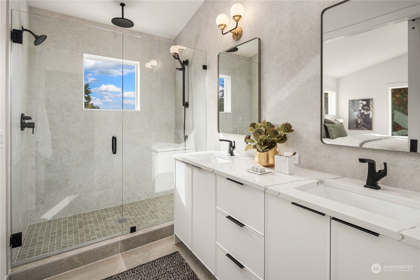
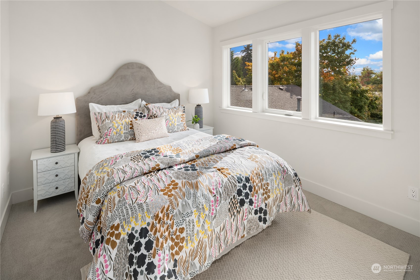
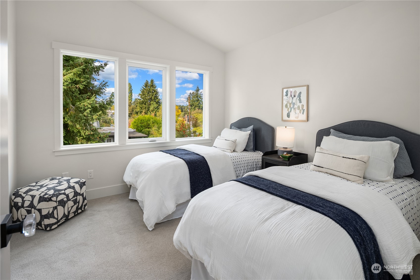
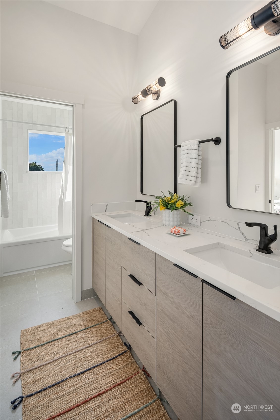
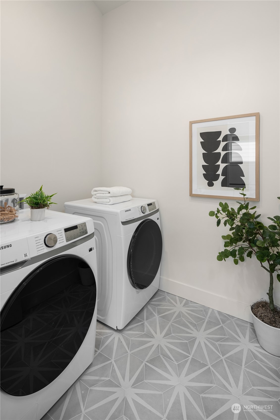
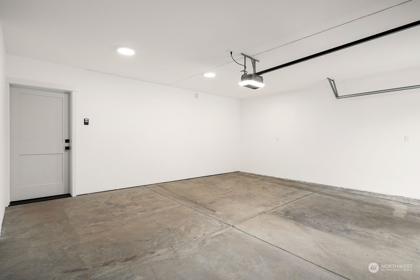
Discover this sophisticated new home by local luxury home builder Moderna Homes & just blocks from Green Lake. An open-concept spacious layout features a well appointed chef's kitchen, large island, walk-in pantry & built-in buffet w/wine refrig. An inviting living & dining area is flooded w/natural light from generous windows & sliding doors leading to a covered deck. Upstairs, you'll find 3 bedrooms, 2 baths & a convenient laundry room. Primary suite boasts vaulted ceilings, a luxurious 3-headed shower, dual vanities & walk-in closet. Lower level offers a guest suite/office/media room w/full bath & patio. Mudroom with built-ins, abundant storage, 2-car garage w/EV charging.

4
beds

4
baths

2,433 Sq.Ft. LIVING AREA

3,067 Sq.Ft. lot

Features & Amenities

Interior

  • total bedrooms4
  • Total bathrooms4
  • full bathrooms2
  • three quarter bathroom1
  • half bathroom1
  • Flooring Ceramic Tile, Engineered Hardwood, Carpet
  • Fireplace Electric
  • APPLIANCES Dishwasher(s), Dryer(s), Microwave(s), Refrigerator(s), Stove(s)/Range(s), Washer(s)
  • other interior Features Bath Off Primary, Ceramic Tile, Double Pane/Storm Window, Dining Room, Fireplace, High Tech Cabling, Vaulted Ceiling(s), Walk-In Closet(s), Walk-In Pantry, Wall to Wall Carpet, Water Heater

Area & Lot

  • Status Sold
  • Date Sold December 13, 2024
  • Living Area2,433 Sq.Ft.
  • Total Area2,433 Sq.Ft.
  • Lot Area3,067 Sq.Ft.
  • MLS® ID2311599
  • TypeResidential
  • YEAR BUILT2024
  • Architecture StylesCraftsman
  • School DistrictSeattle

Exterior

  • Garage Space2.0
  • water SourcePublic
  • roofComposition
  • lot featuresAlley, Paved, Sidewalk
  • parkingDriveway, Attached Garage
  • HEAT TYPEDuctless HP-Mini Split
  • AIR CONDITIONINGDuctless HP-Mini Split, Wall Unit(s)
  • sewerSewer Connected
  • SubstructurePoured Concrete
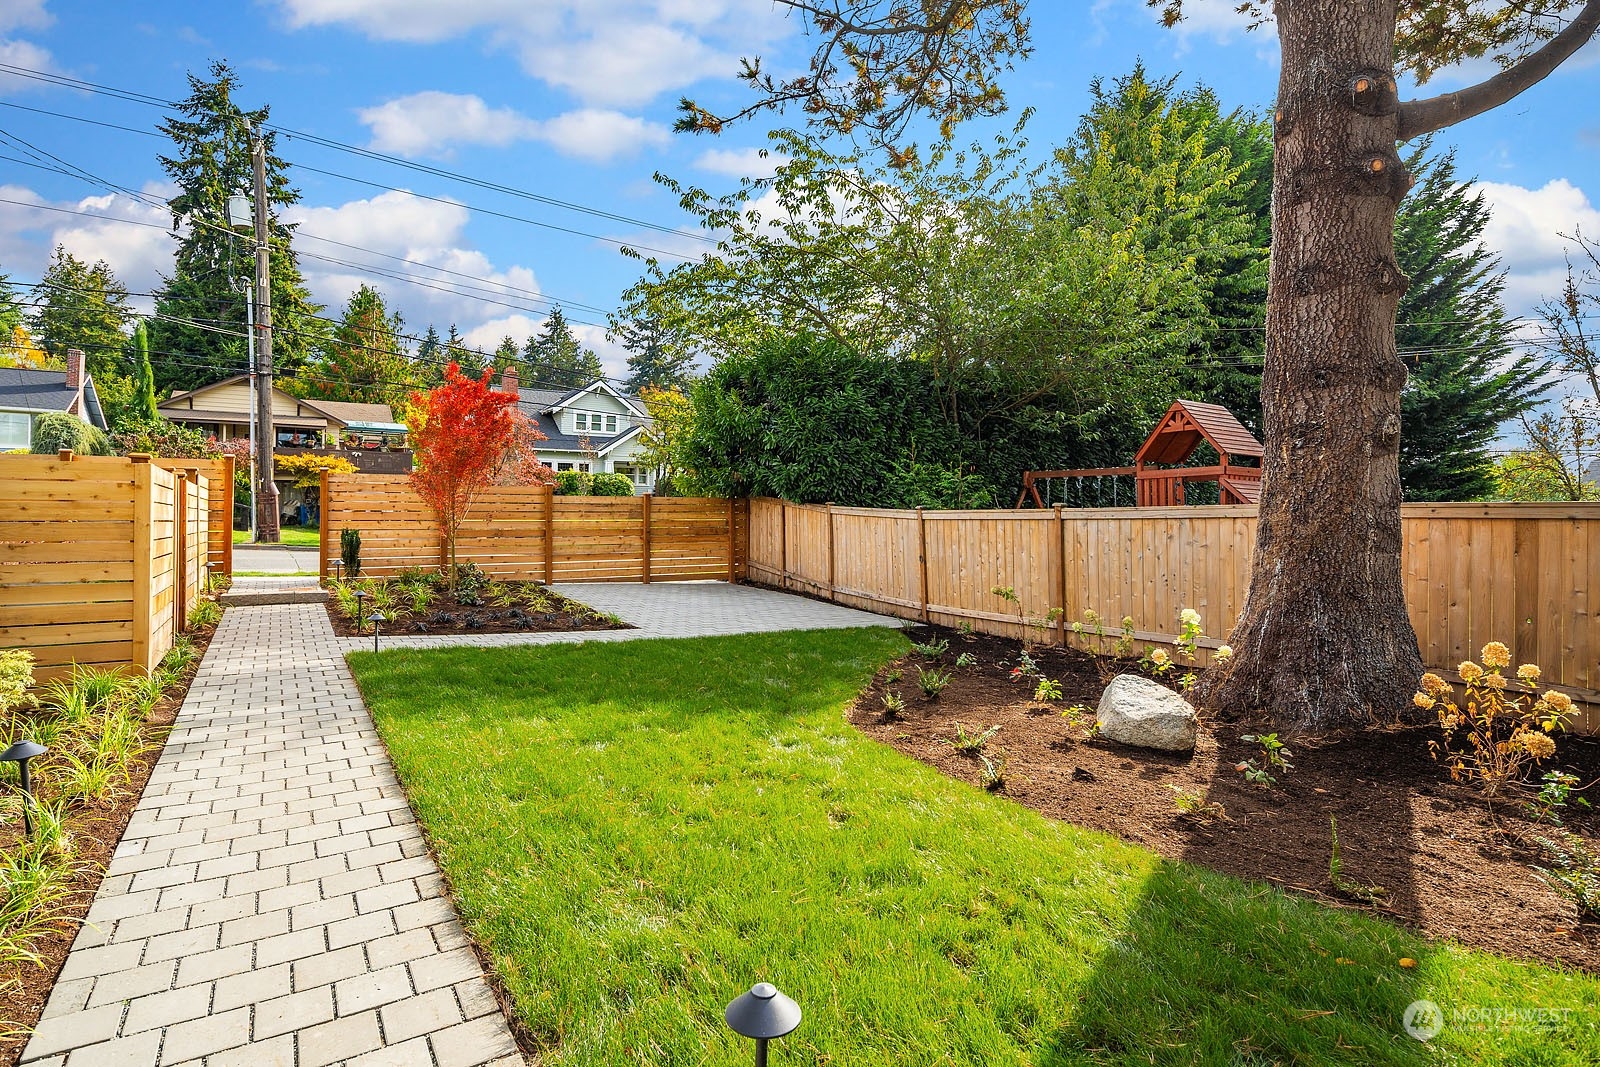
  • security FeaturesFully Fenced
  • other exterior FeaturesCement Planked, Wood

Financial

  • Sales Price$1,530,000
  • HOA $75/mo

Ready to Help

I approach real estate as a responsibility, not a transaction. I take the time to truly understand your goals, guide you with clear strategy, and advocate for you with focus and care. Known for my calm presence and strong negotiation skills, I help clients navigate Seattle’s competitive market feeling informed, protected, and confident from start to finish.

Follow Me on Instagram