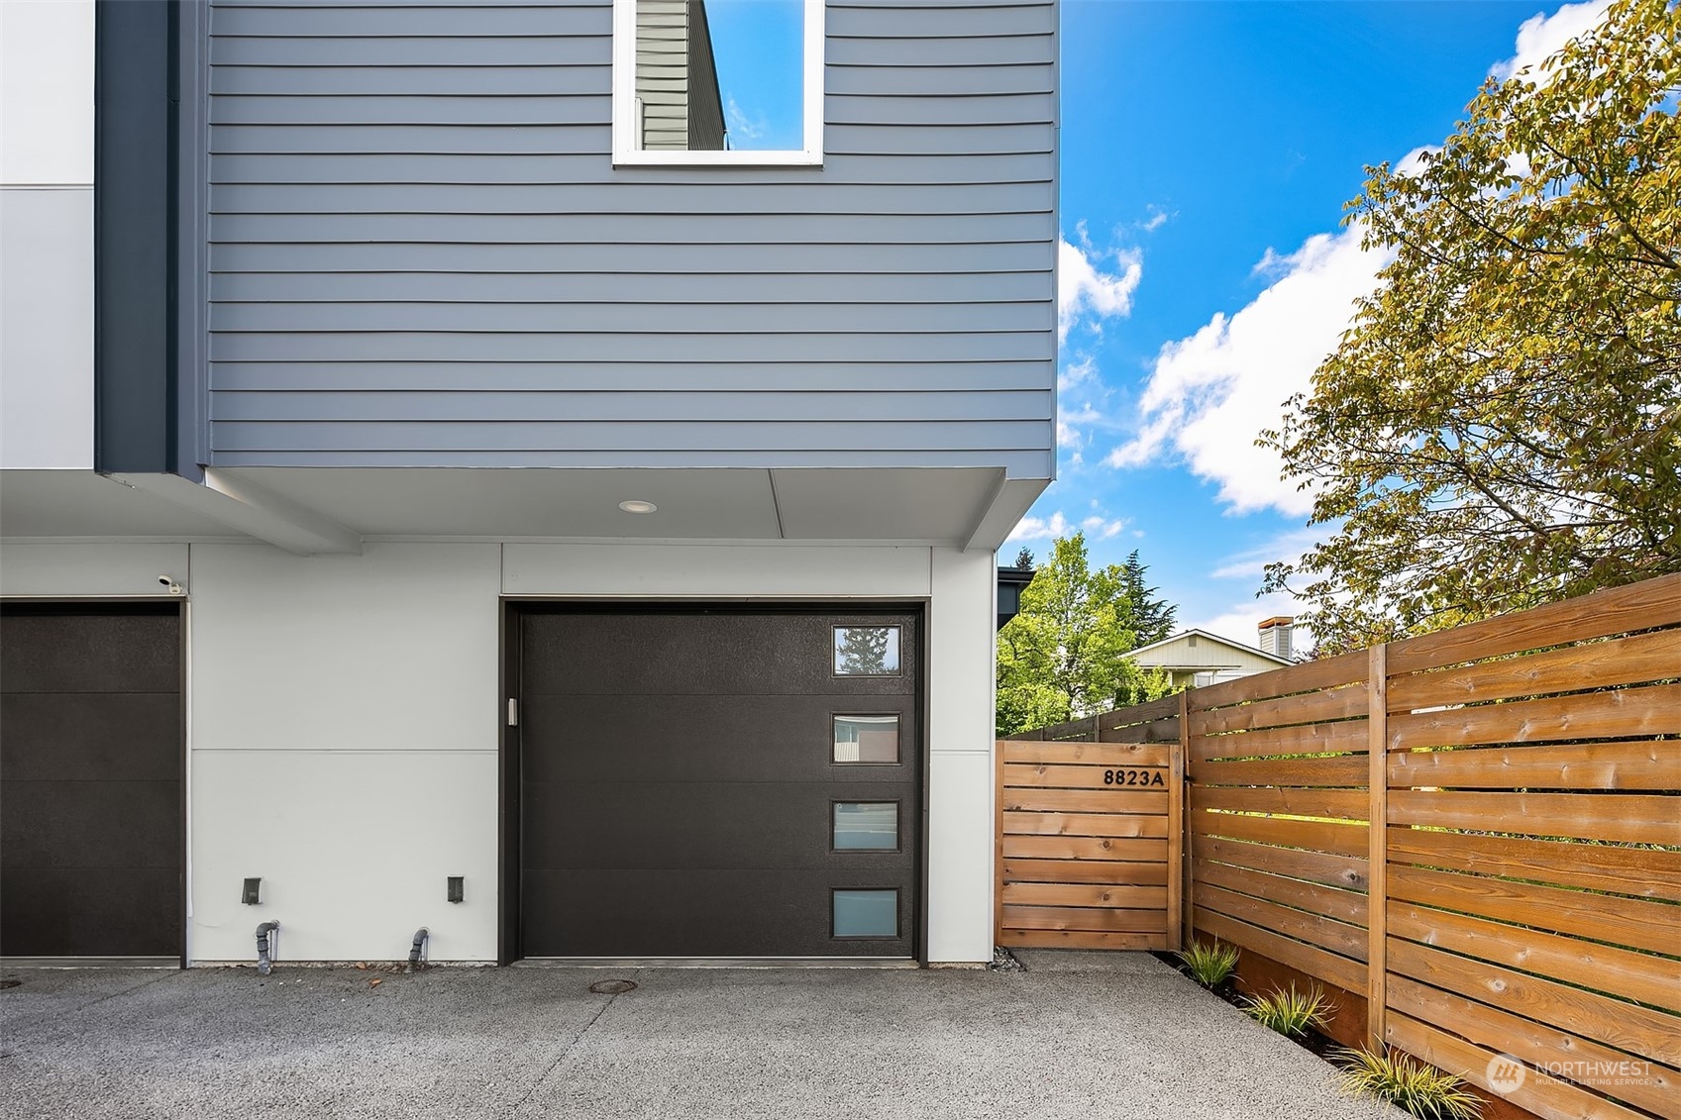
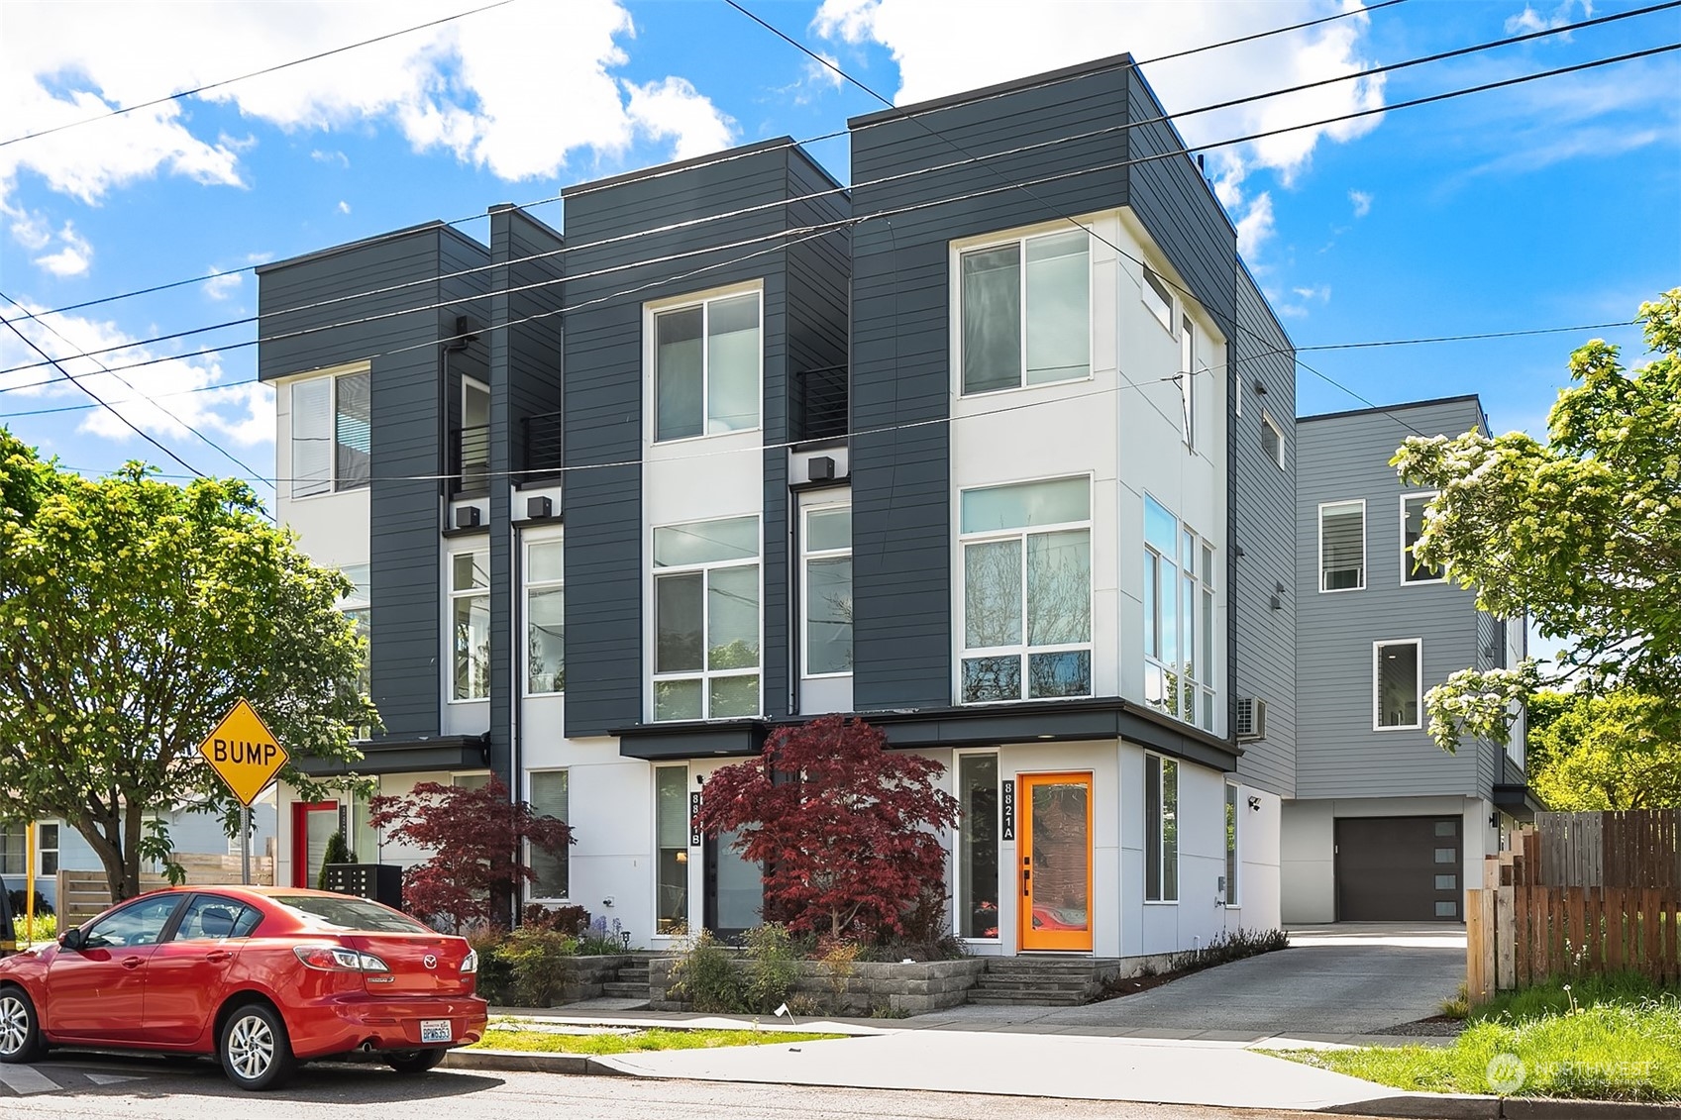
8823 9th Avenue SW Unit: A
SEE ALL PHOTOS
8823 9th Avenue SW Unit: A
Sold

8823 9th Avenue SW Unit: A

8823 9th Avenue SW Unit: A, Seattle, WA 98106

$556,300
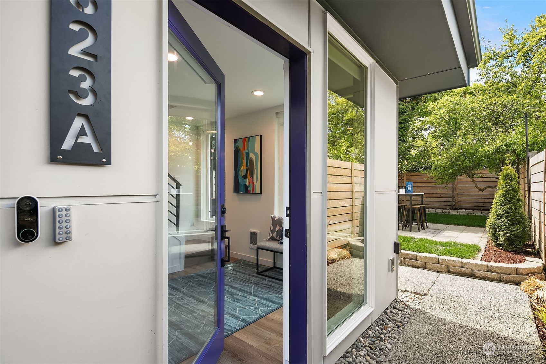
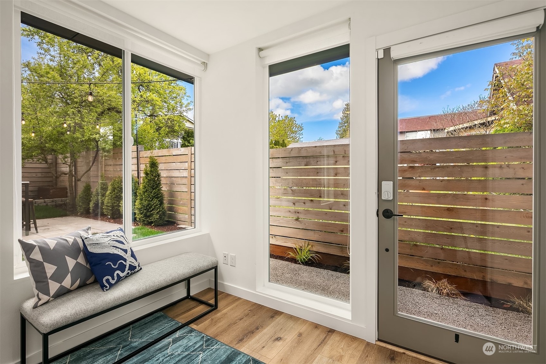
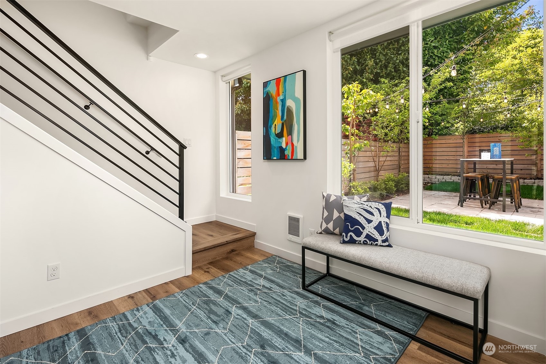
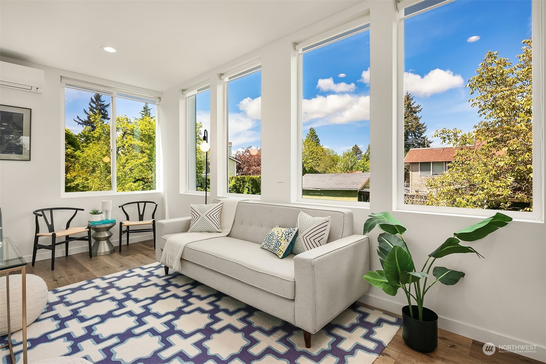
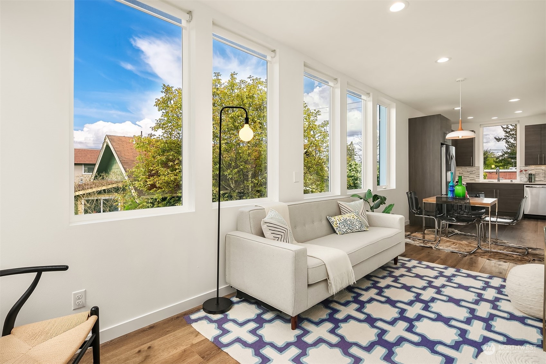
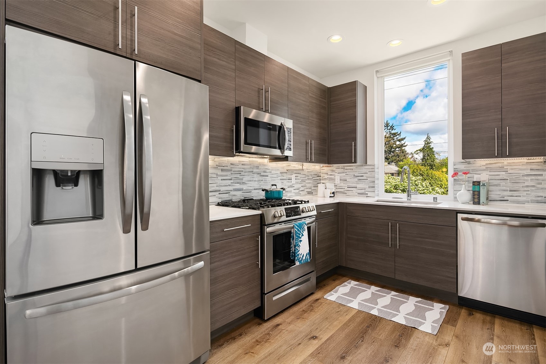
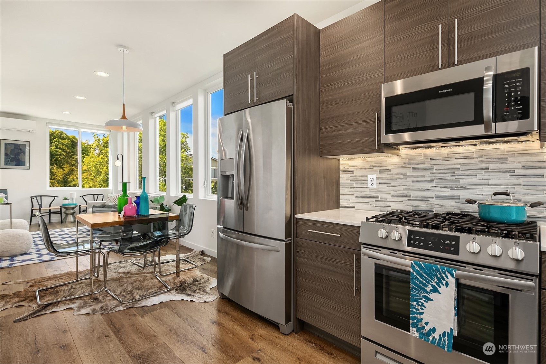
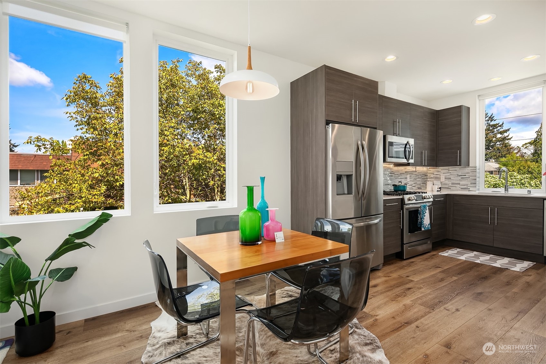
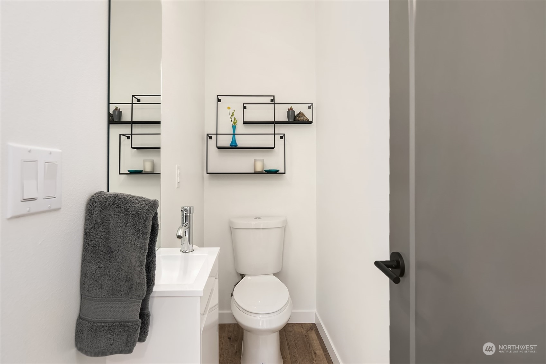
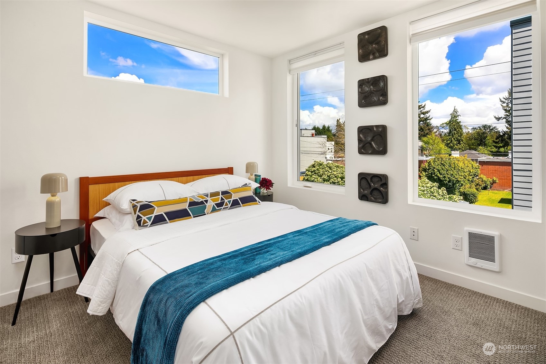
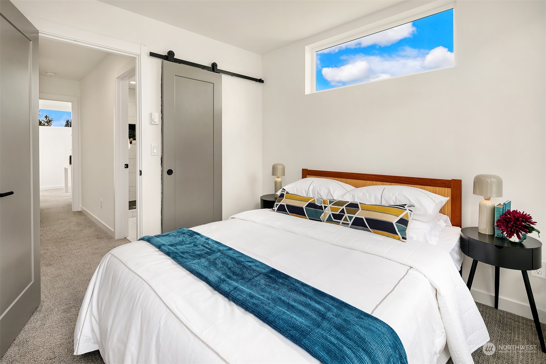
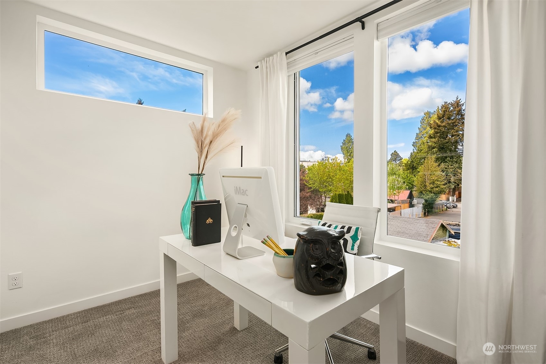
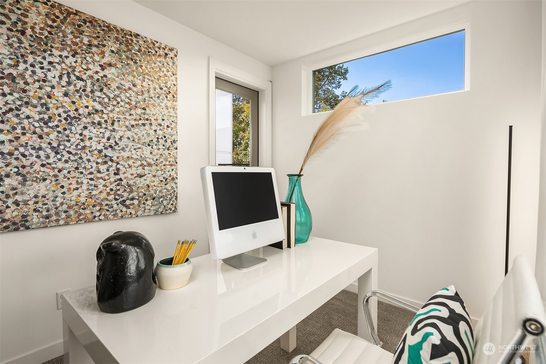
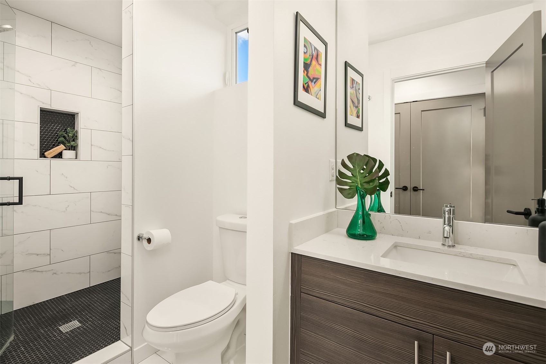
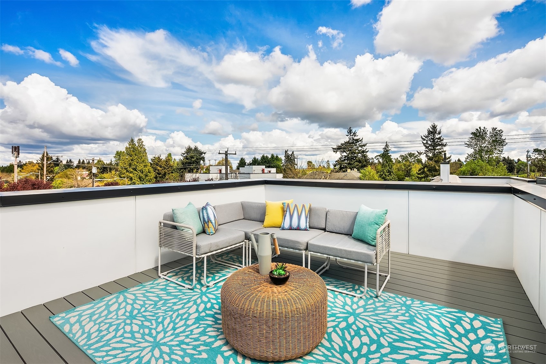
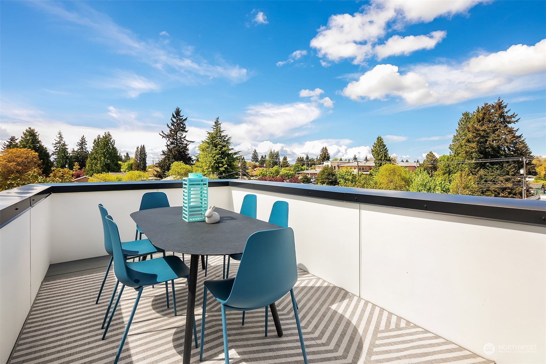
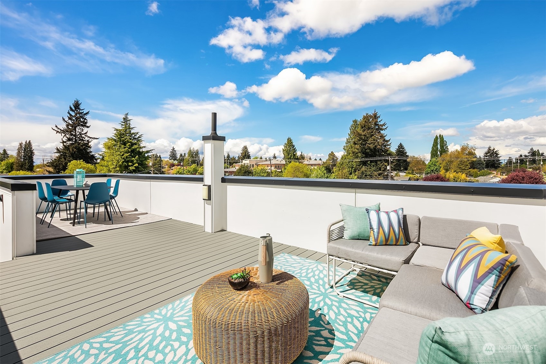
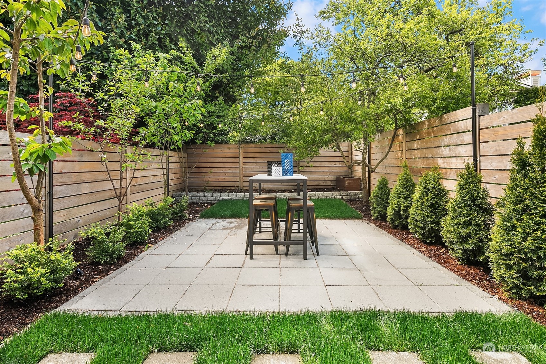
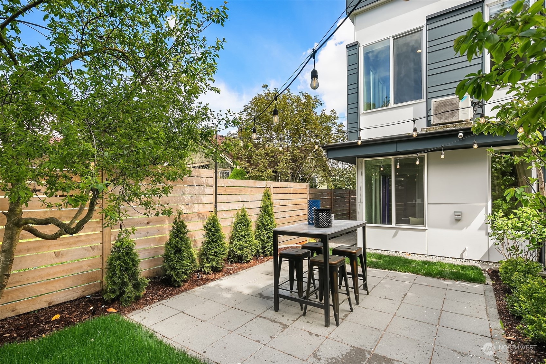
Consider yourself lucky if you've stumbled across this special home! This urban sanctuary is well-positioned away from the street in a tidy enclave of homes. Upon entry to the property, you're greeted by a verdant and professionally landscaped yard. The inside is modern with a great layout for life and WFH. Enjoy a sleek open kitchen and dining area w/ large pantry. The main level has room to entertain + half bath. Upstairs are 2 bedrooms w/ a well-appointed bath. Designer finishes, fresh paint + thoughtful updates. Large windows create a happy + light-filled home. For the warm days coming, enjoy AC or escape to roof deck for sweeping views. Near transit, hwys, bustling commercial areas, dog park and the best of West Seattle!

2
beds

2
baths

1,010 Sq.Ft. LIVING AREA

1,126 Sq.Ft. lot

Features & Amenities

Interior

  • total bedrooms2
  • Total bathrooms2
  • three quarter bathroom1
  • half bathroom1
  • Flooring Ceramic Tile, Engineered Hardwood, Carpet
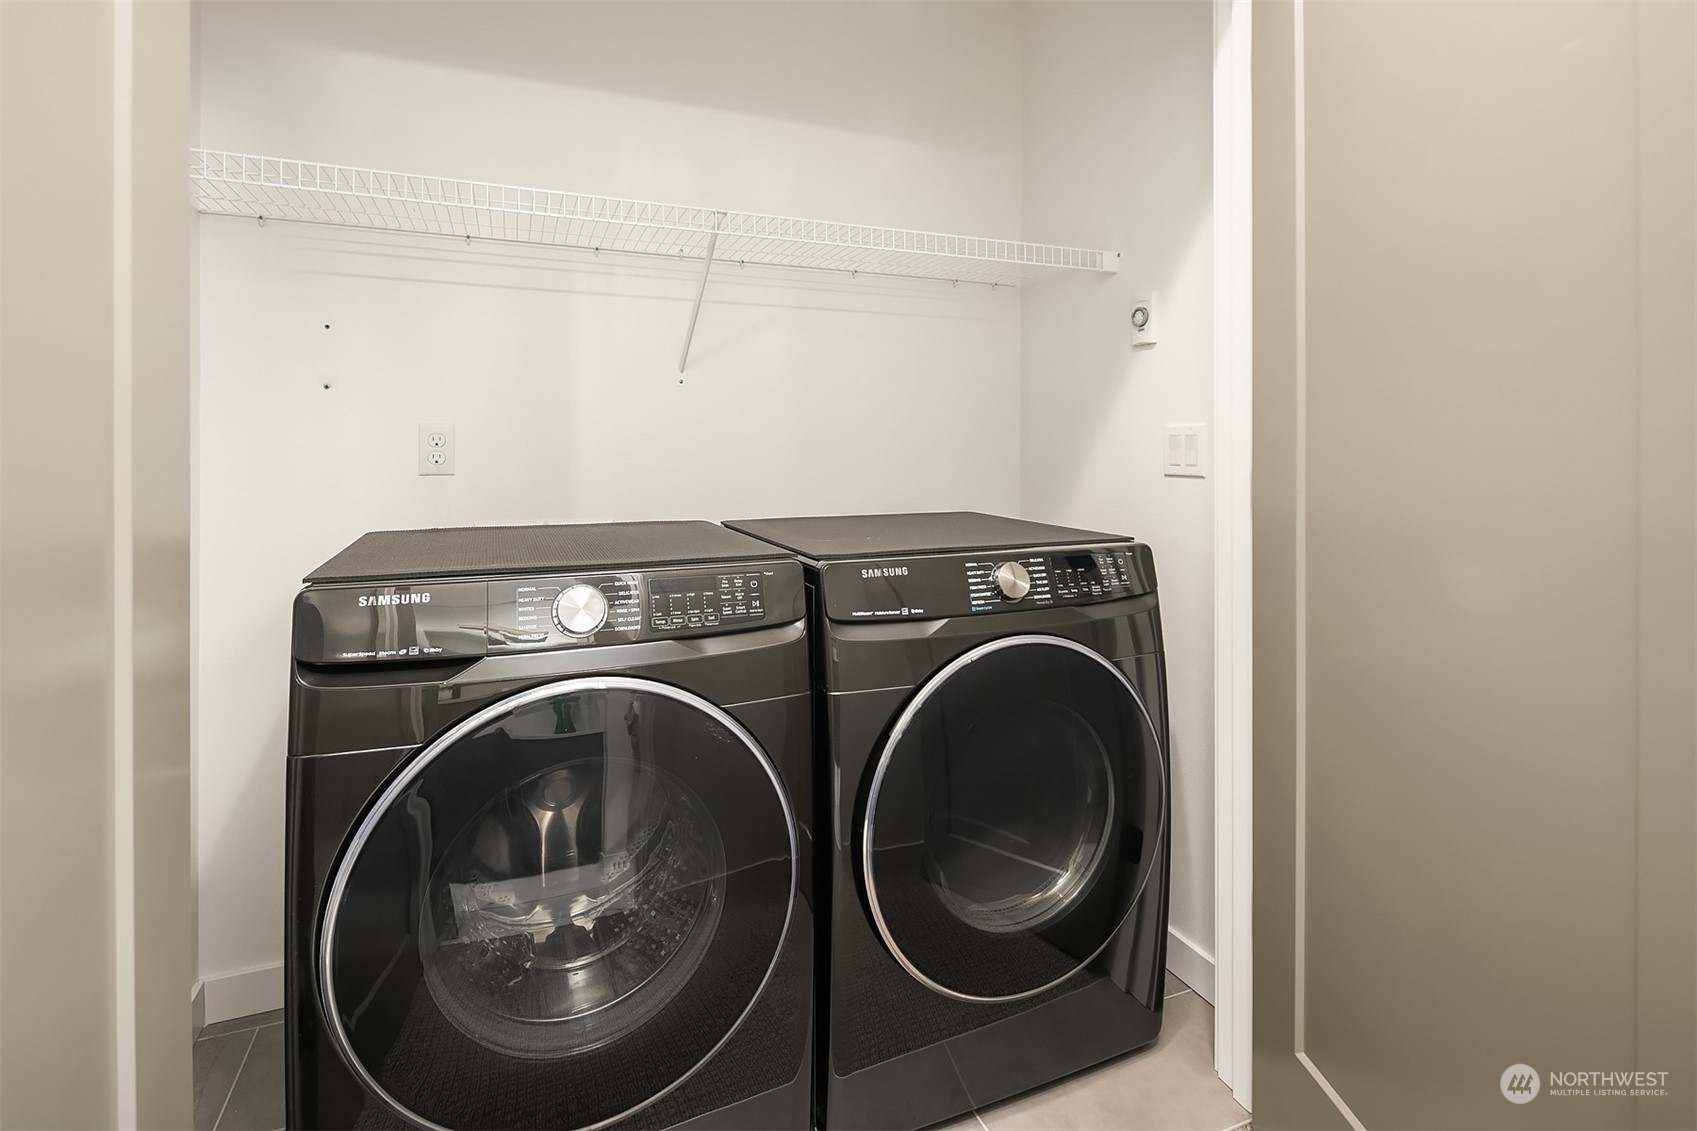
  • APPLIANCES Dishwashers_, Dryer(s), Garbage Disposal_, Microwaves_, Refrigerators_, Stoves Ranges_, Washer(s)
  • other interior Features Ceramic Tile, Wall to Wall Carpet, Bath Off Primary, Double Pane/Storm Window, Security System, Water Heater

Area & Lot

  • Status Sold
  • Date Sold May 29, 2024
  • Living Area1,010 Sq.Ft.
  • Total Area1,010 Sq.Ft.
  • Lot Area1,126 Sq.Ft.
  • MLS® ID2230321
  • TypeResidential
  • YEAR BUILT2020
  • Architecture StylesModern
  • View DescriptionCity, Territorial
  • Elementary SchoolHighland Park
  • Middle SchoolDenny Mid
  • High SchoolSealth High
  • School DistrictSeattle

Exterior

  • Garage Space1.0
  • water SourcePublic
  • roofFlat
  • lot featuresCurbs, Paved, Sidewalk
  • parkingAttached Garage
  • HEAT TYPE90 High Efficiency, Ductless HP-Mini Split, Wall Unit(s)
  • AIR CONDITIONINGDuctless HP-Mini Split
  • sewerSewer Connected
  • SubstructurePoured Concrete, Slab
  • security FeaturesSecurity System, Partially Fenced
  • other exterior FeaturesCement Planked, Wood

Financial

  • Sales Price$556,300
  • Real Estate Tax $4,692/yr
View Virtual Tour

Ready to Help

I approach real estate as a responsibility, not a transaction. I take the time to truly understand your goals, guide you with clear strategy, and advocate for you with focus and care. Known for my calm presence and strong negotiation skills, I help clients navigate Seattle’s competitive market feeling informed, protected, and confident from start to finish.

Follow Me on Instagram