9053 Kaija Lane
9053 Kaija Lane
9053 Kaija Lane
9053 Kaija Lane
9053 Kaija Lane
9053 Kaija Lane
9053 Kaija Lane
9053 Kaija Lane
9053 Kaija Lane
9053 Kaija Lane
9053 Kaija Lane
9053 Kaija Lane
9053 Kaija Lane
9053 Kaija Lane
9053 Kaija Lane
9053 Kaija Lane
9053 Kaija Lane
9053 Kaija Lane
9053 Kaija Lane
9053 Kaija Lane
9053 Kaija Lane
9053 Kaija Lane
9053 Kaija Lane
9053 Kaija Lane
9053 Kaija Lane
9053 Kaija Lane
9053 Kaija Lane
9053 Kaija Lane
9053 Kaija Lane
9053 Kaija Lane
9053 Kaija Lane
9053 Kaija Lane
9053 Kaija Lane
9053 Kaija Lane
9053 Kaija Lane
9053 Kaija Lane
9053 Kaija Lane
9053 Kaija Lane
9053 Kaija Lane
9053 Kaija Lane
SEE ALL PHOTOS
9053 Kaija Lane
9053 Kaija Lane
9053 Kaija Lane
9053 Kaija Lane
9053 Kaija Lane
9053 Kaija Lane
9053 Kaija Lane
9053 Kaija Lane
9053 Kaija Lane
9053 Kaija Lane
9053 Kaija Lane
9053 Kaija Lane
9053 Kaija Lane
9053 Kaija Lane
9053 Kaija Lane
9053 Kaija Lane
9053 Kaija Lane
9053 Kaija Lane
9053 Kaija Lane
9053 Kaija Lane
9053 Kaija Lane
9053 Kaija Lane
9053 Kaija Lane
9053 Kaija Lane
9053 Kaija Lane
9053 Kaija Lane
9053 Kaija Lane
9053 Kaija Lane
9053 Kaija Lane
9053 Kaija Lane
9053 Kaija Lane
9053 Kaija Lane
9053 Kaija Lane
9053 Kaija Lane
9053 Kaija Lane
9053 Kaija Lane
9053 Kaija Lane
9053 Kaija Lane
9053 Kaija Lane
9053 Kaija Lane
Provided by NWMLS, Bought with COMPASS and Listed by Carii Clawson, 206-330-0314 at COMPASS
Sold

9053 Kaija Lane

9053 Kaija Lane, Seabeck, WA 98380

$930,000
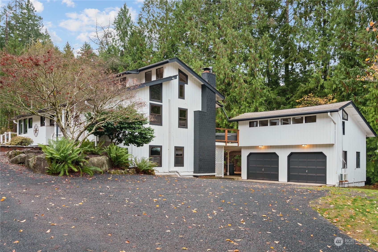
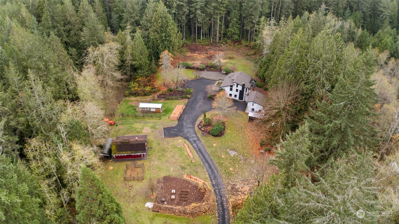
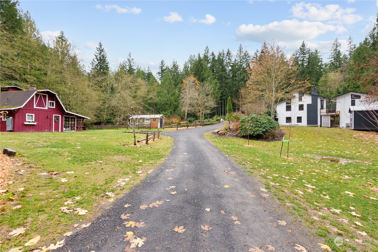
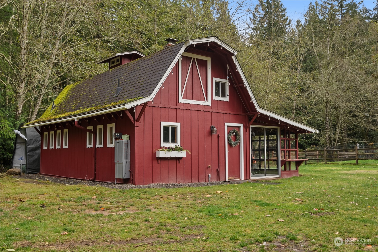
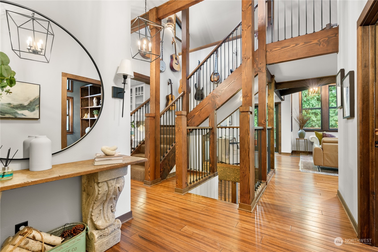
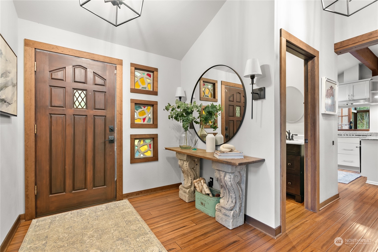
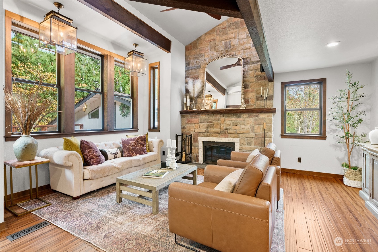
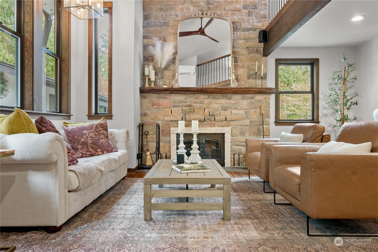
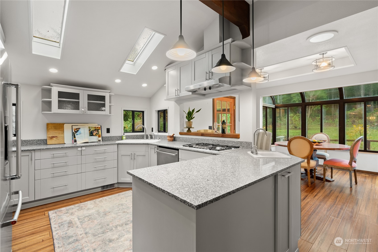
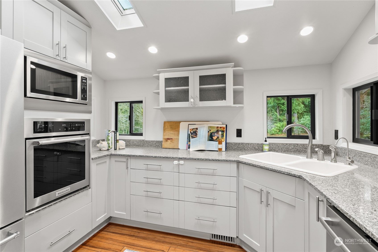
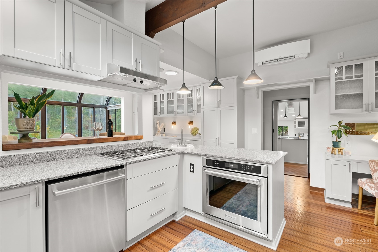
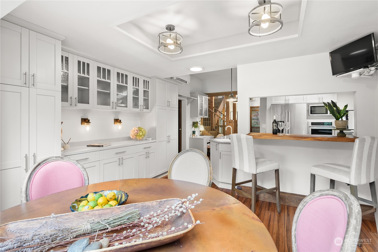
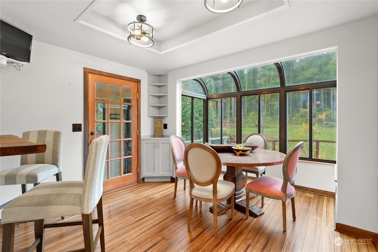
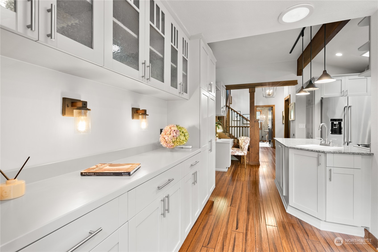
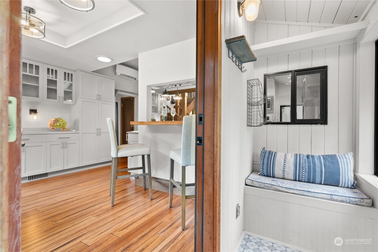
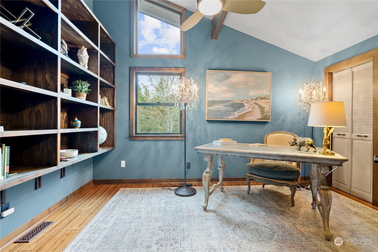
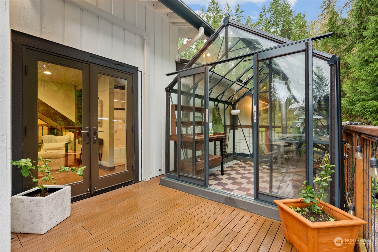
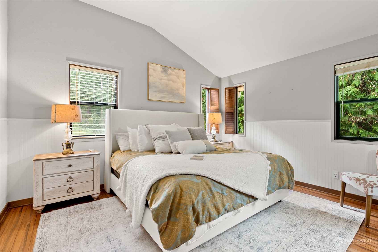
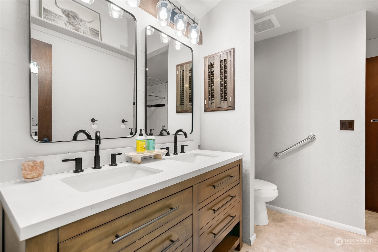
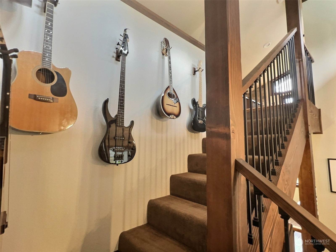
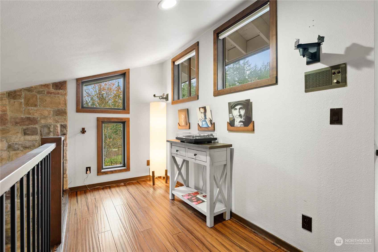
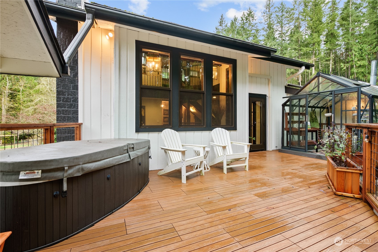
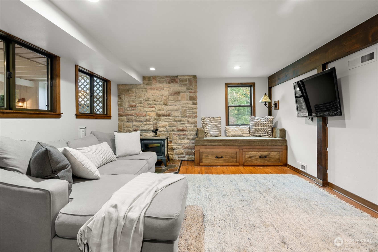
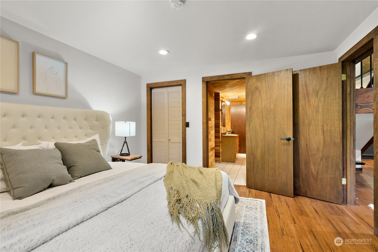
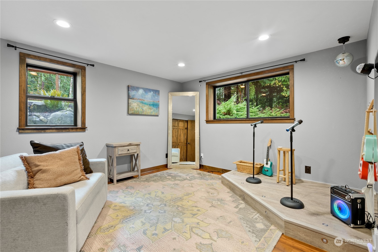
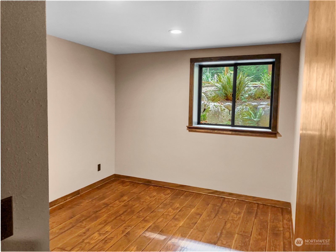
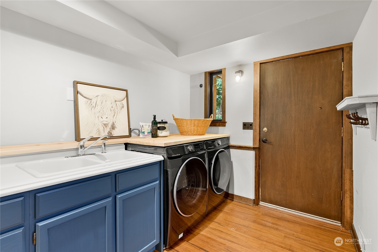
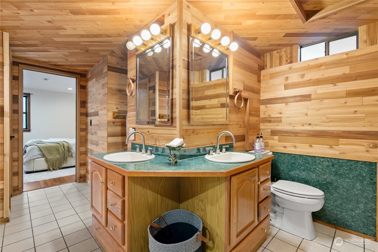
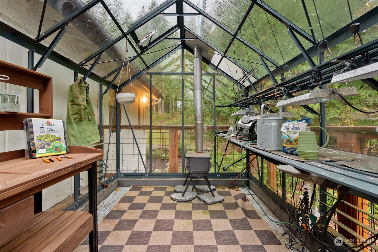
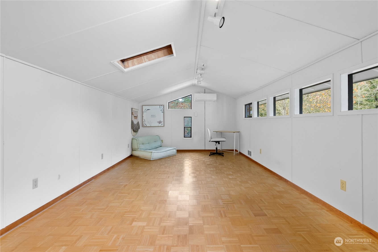
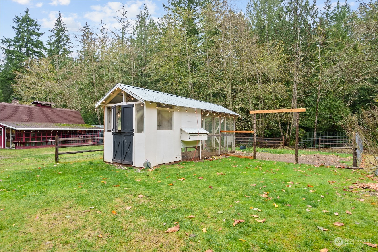
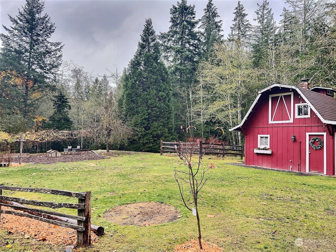
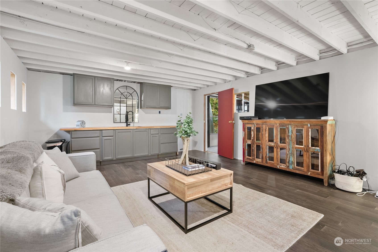
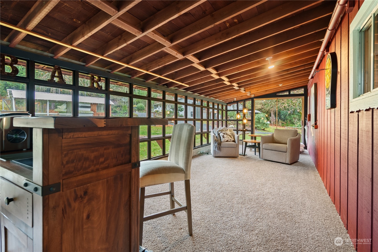
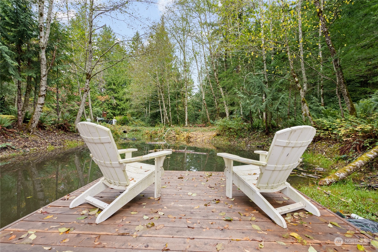
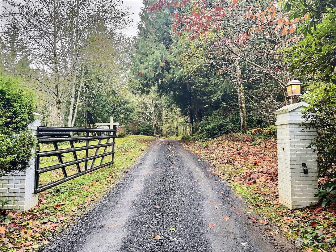
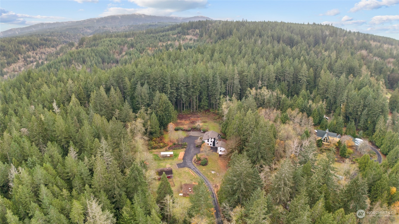
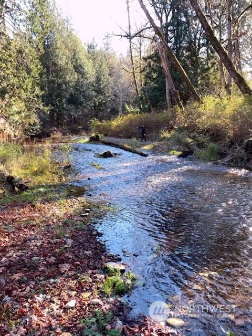
This private sanctuary is nestled within a gated preserve near famous Big Beef Creek where photographers flock to view bald eagles by the dozen. The home is lovingly maintained & exudes charm & quality throughout. Stone, wrought iron balusters, loft with exposed beams all reflect custom construction. The kitchen is a chef's dream, featuring newer high-end appliances & dual ovens, ideal for culinary enthusiasts. A dedicated office, 3 bedrooms, & bonus. The primary suite is conveniently on the main floor. Additionally, a separate studio offers flexibility. Step outside to discover more tranquility, beautifully landscaped gardens, wide open spaces & RV hook-ups all complemented by a unique Gambrel barn & glass atrium. Fiber optic internet.

3
beds

2
baths

2,789 Sq.Ft. LIVING AREA

4.88 Acres lot

Features & Amenities

Interior

  • total bedrooms3
  • Total bathrooms2
  • full bathroom1
  • three quarter bathroom1
  • Flooring Ceramic Tile, Engineered Hardwood
  • Fireplace Wood Burning
  • APPLIANCES Dishwasher(s), Double Oven, Dryer(s), Microwave(s), Refrigerator(s), Stove(s)/Range(s), Washer(s)
  • other interior Features Bath Off Primary, Ceramic Tile, Double Pane/Storm Window, Dining Room, Fireplace, High Tech Cabling, Loft, Skylight(s), Vaulted Ceiling(s), Water Heater, Wired for Generator

Area & Lot

  • Status Sold
  • Date Sold December 18, 2024
  • Living Area2,789 Sq.Ft.
  • Total Area2,789 Sq.Ft.
  • Lot Area4.88 Acres
  • MLS® ID2306114
  • TypeResidential
  • YEAR BUILT1977
  • Architecture StylesTraditional
  • View DescriptionTerritorial
  • Elementary SchoolBuyer To Verify
  • Middle SchoolKlahowya Secondary
  • High SchoolBuyer To Verify
  • School DistrictCentral Kitsap #401

Exterior

  • STORIES2
  • Garage Space2.0
  • water SourceIndividual Well
  • roofComposition
  • lot featuresDead End Street, Secluded
  • parkingDriveway, Detached Garage, RV Parking
  • HEAT TYPEDuctless HP-Mini Split
  • AIR CONDITIONINGDuctless HP-Mini Split
  • sewerSeptic Tank
  • SubstructurePoured Concrete
  • security FeaturesFully Fenced, Security Gate
  • other exterior FeaturesWood Products

Financial

  • Sales Price$930,000
  • Real Estate Tax $6,327/yr

Ready to Help

I approach real estate as a responsibility, not a transaction. I take the time to truly understand your goals, guide you with clear strategy, and advocate for you with focus and care. Known for my calm presence and strong negotiation skills, I help clients navigate Seattle’s competitive market feeling informed, protected, and confident from start to finish.

Follow Me on Instagram