908 122nd Avenue SE
908 122nd Avenue SE
908 122nd Avenue SE
908 122nd Avenue SE
908 122nd Avenue SE
908 122nd Avenue SE
908 122nd Avenue SE
908 122nd Avenue SE
908 122nd Avenue SE
908 122nd Avenue SE
908 122nd Avenue SE
908 122nd Avenue SE
908 122nd Avenue SE
908 122nd Avenue SE
908 122nd Avenue SE
908 122nd Avenue SE
908 122nd Avenue SE
908 122nd Avenue SE
908 122nd Avenue SE
908 122nd Avenue SE
908 122nd Avenue SE
908 122nd Avenue SE
908 122nd Avenue SE
908 122nd Avenue SE
908 122nd Avenue SE
908 122nd Avenue SE
908 122nd Avenue SE
908 122nd Avenue SE
908 122nd Avenue SE
908 122nd Avenue SE
908 122nd Avenue SE
908 122nd Avenue SE
SEE ALL PHOTOS
908 122nd Avenue SE
908 122nd Avenue SE
908 122nd Avenue SE
908 122nd Avenue SE
908 122nd Avenue SE
908 122nd Avenue SE
908 122nd Avenue SE
908 122nd Avenue SE
908 122nd Avenue SE
908 122nd Avenue SE
908 122nd Avenue SE
908 122nd Avenue SE
908 122nd Avenue SE
908 122nd Avenue SE
908 122nd Avenue SE
908 122nd Avenue SE
908 122nd Avenue SE
908 122nd Avenue SE
908 122nd Avenue SE
908 122nd Avenue SE
908 122nd Avenue SE
908 122nd Avenue SE
908 122nd Avenue SE
908 122nd Avenue SE
908 122nd Avenue SE
908 122nd Avenue SE
908 122nd Avenue SE
908 122nd Avenue SE
908 122nd Avenue SE
908 122nd Avenue SE
908 122nd Avenue SE
908 122nd Avenue SE
Provided by NWMLS, Bought with Roopa Group and Listed by Kenna Ramey, 206-330-0314 at COMPASS
Sold

908 122nd Avenue SE

908 122nd Avenue SE, Lake Stevens, WA 98258

$900,000
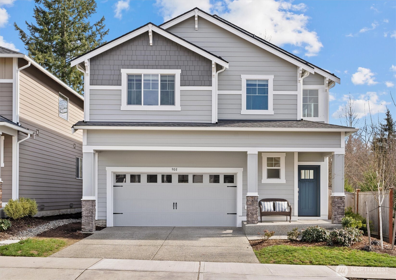
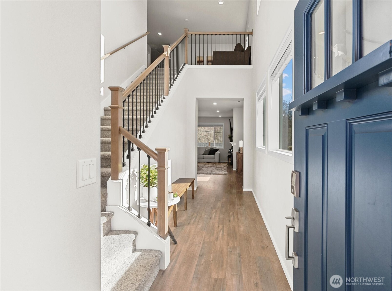
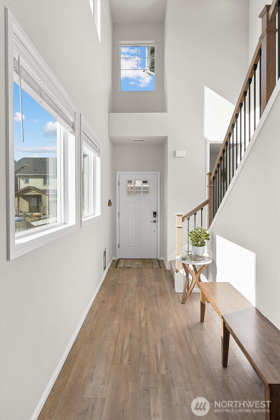
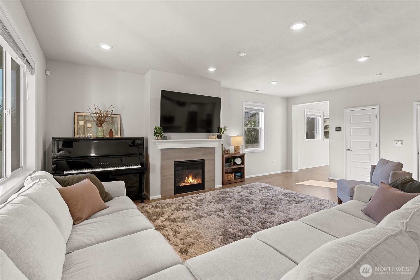
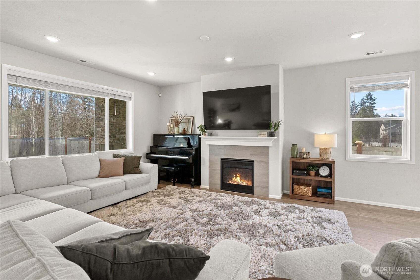
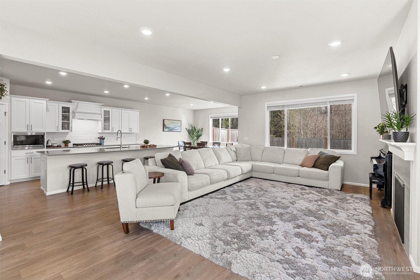
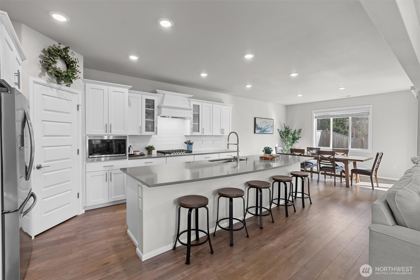
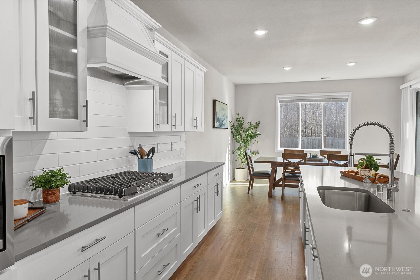
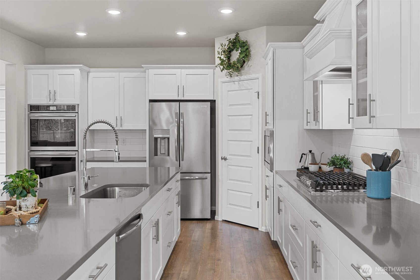
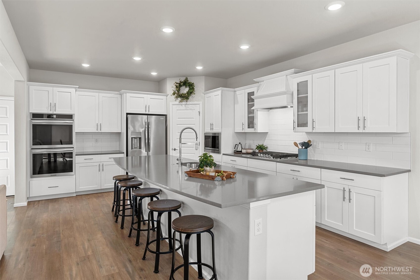
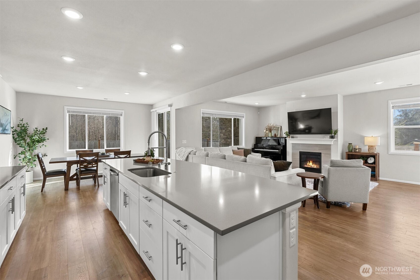
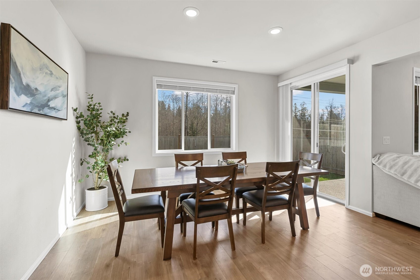
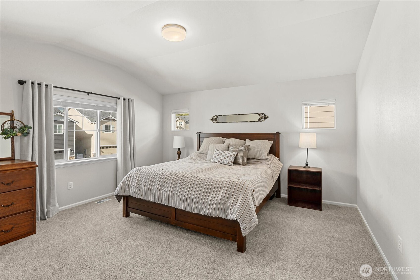
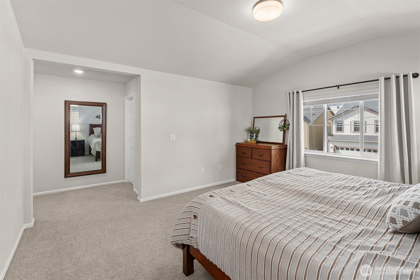
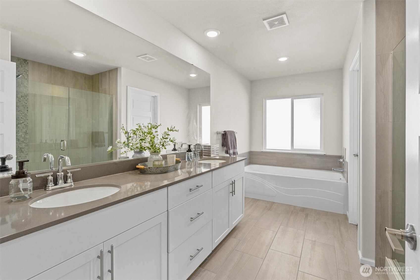
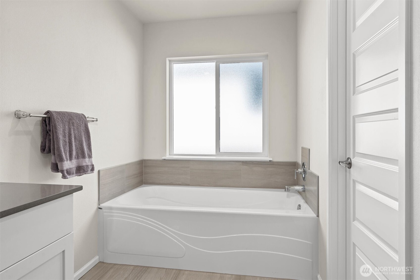
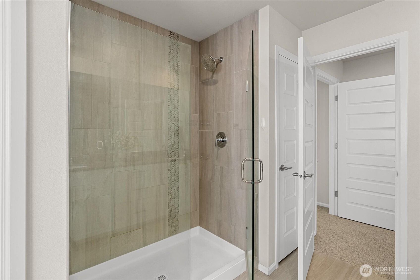
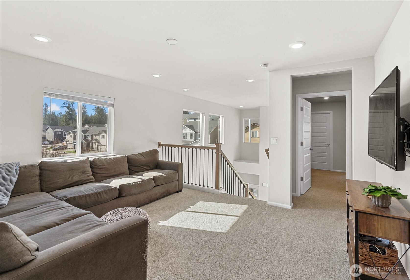
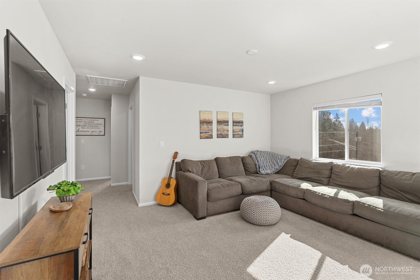
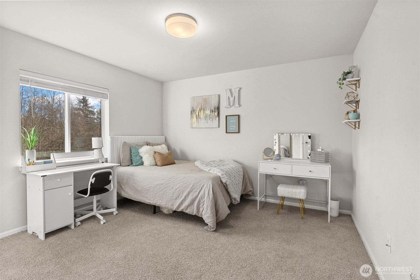
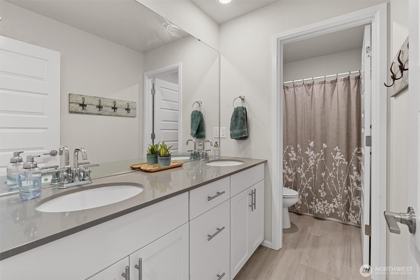
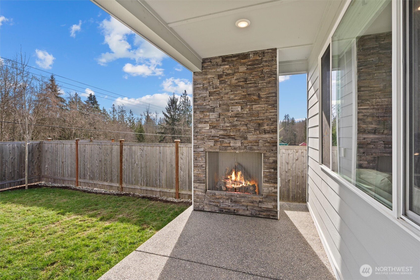
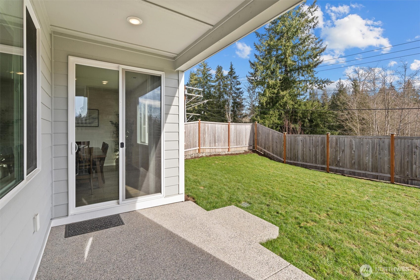
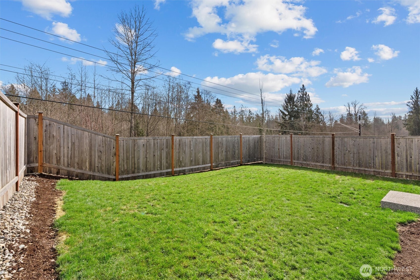
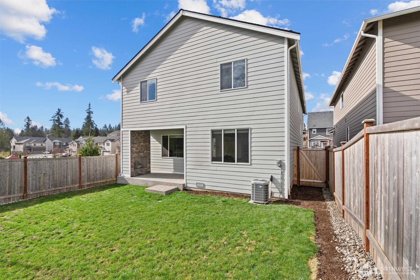
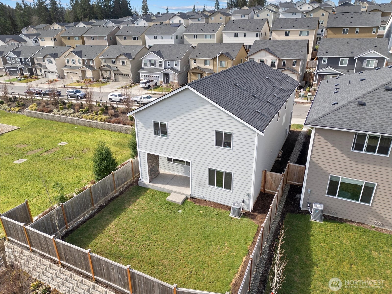
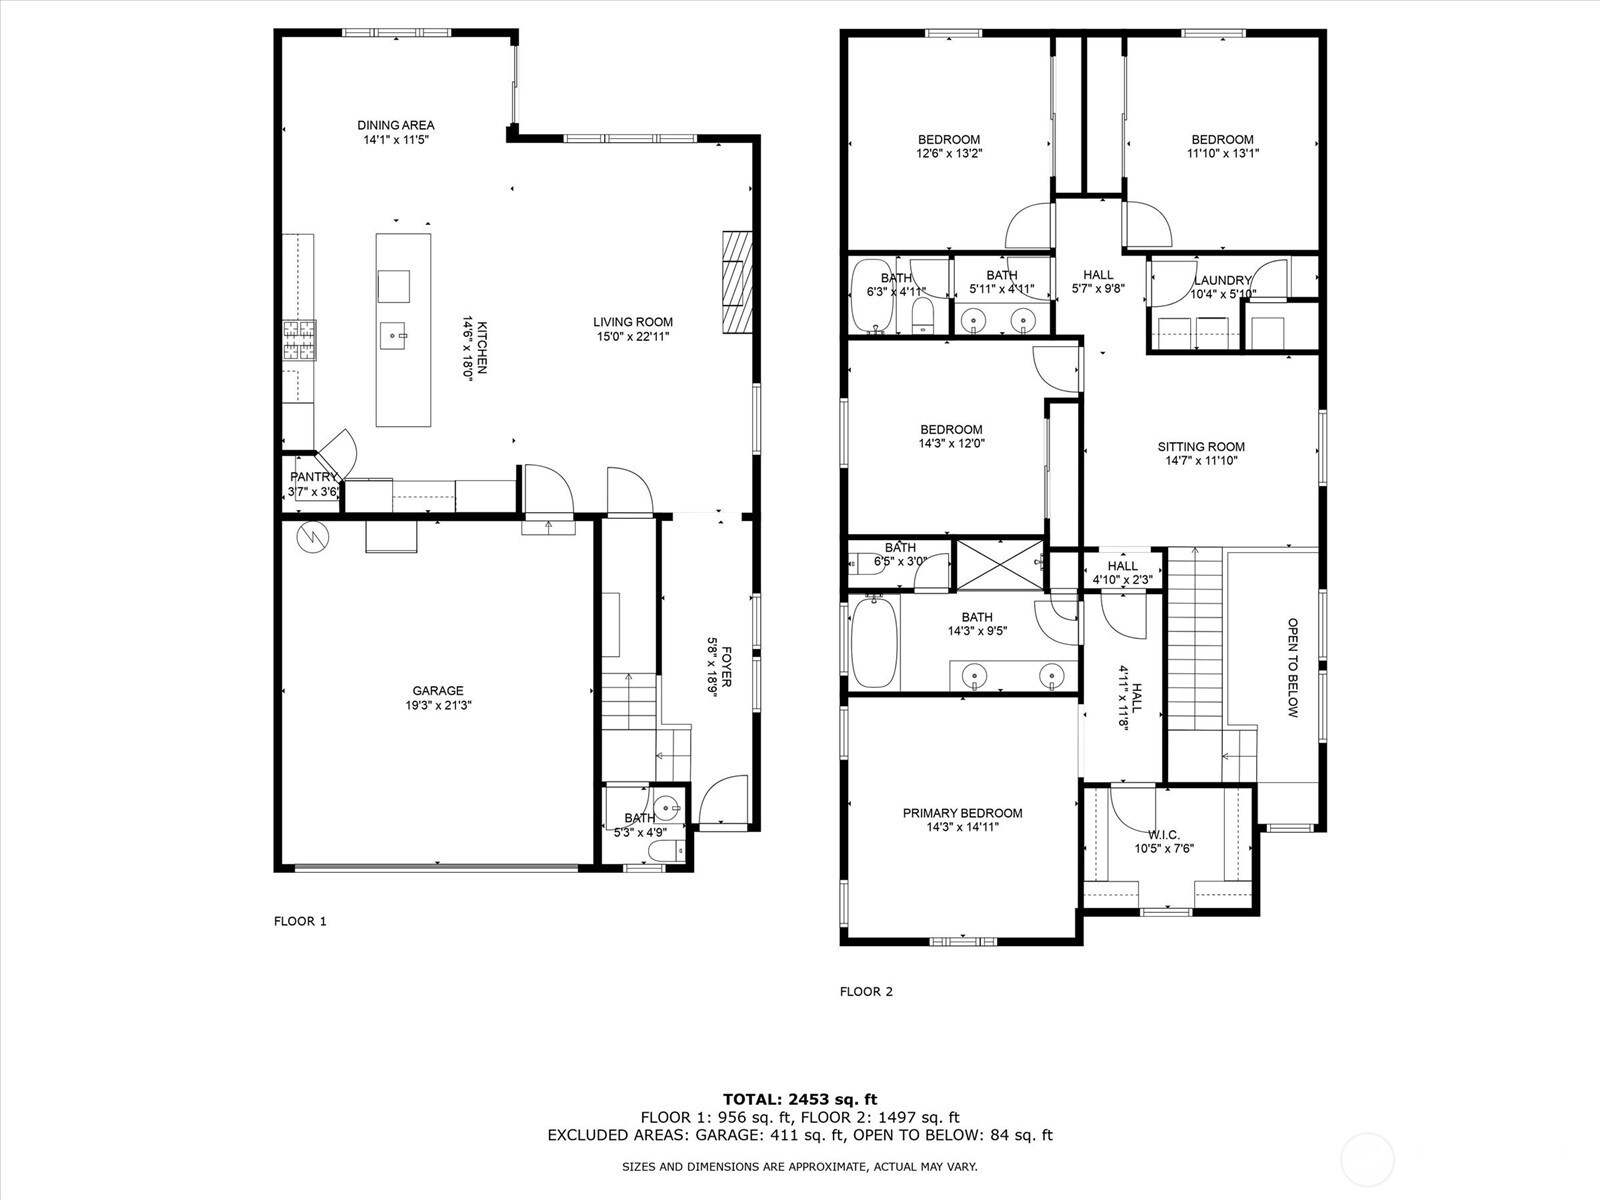
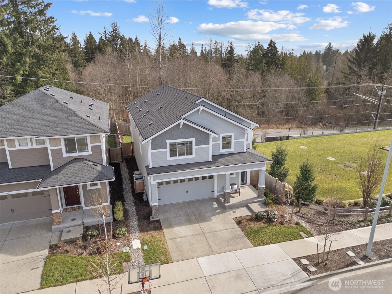
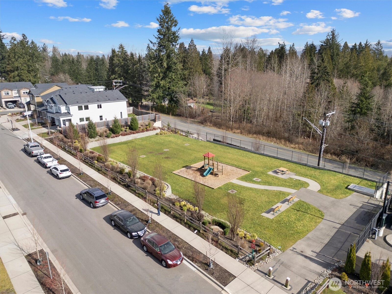
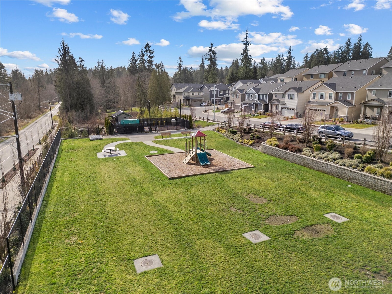
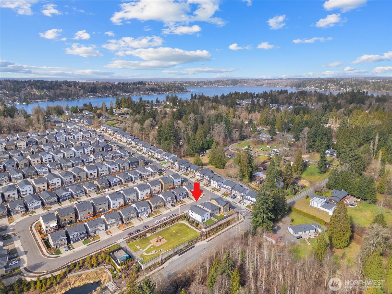
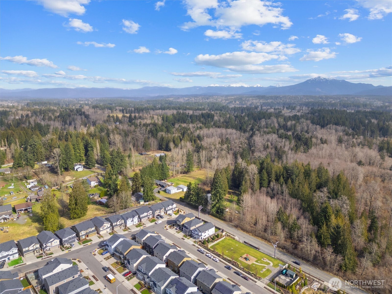
Welcome to your better-than-new home in Mountain Crest, on the most desirable lot and floor plan in the neighborhood with extra privacy, just a short walk from Lake Stevens and 4 waterfront parks. Flooded with natural light, a vaulted entryway and spacious loft add to the open feel, while central A/C ensures year-round comfort. The great room is perfect for entertaining, complemented by a gourmet kitchen with quartz countertops and high-end stainless appliances. Step outside to a covered back patio with a gas fireplace and a fully fenced backyard, complete with a dog run. Pre-inspected and situated in a top-rated school district and a two-car garage. Just minutes from Frontier Village Shopping Center, this home won't last long!

4
beds

3
baths

2,501 Sq.Ft. LIVING AREA

3,600 Sq.Ft. lot

Features & Amenities

Interior

  • total bedrooms4
  • Total bathrooms3
  • full bathrooms2
  • half bathroom1
  • Flooring Ceramic Tile, Laminate, Vinyl, Carpet
  • Fireplace Gas
  • APPLIANCES Dishwasher(s), Disposal, Dryer(s), Microwave(s), Refrigerator(s), Stove(s)/Range(s), Washer(s)
  • other interior Features Bath Off Primary, Ceramic Tile, Double Pane/Storm Window, Dining Room, Fireplace, High Tech Cabling, Laminate, Water Heater

Area & Lot

  • Status Sold
  • Date Sold March 31, 2025
  • Living Area2,501 Sq.Ft.
  • Total Area2,501 Sq.Ft.
  • Lot Area3,600 Sq.Ft.
  • MLS® ID2338253
  • TypeResidential
  • YEAR BUILT2023
  • View DescriptionTerritorial
  • Elementary SchoolBuyer To Verify
  • Middle SchoolBuyer To Verify
  • High SchoolBuyer To Verify
  • School DistrictSnohomish

Exterior

  • STORIES2
  • Garage Space2.0
  • water SourcePublic
  • roofComposition
  • lot featuresCurbs, Open Space, Paved, Sidewalk
  • parkingAttached Garage
  • HEAT TYPE90 High Efficiency, Forced Air
  • AIR CONDITIONING90 High Efficiency, Central A/C, Heat Pump
  • sewerSewer Connected
  • SubstructureSee Remarks
  • other exterior FeaturesCement Planked

Financial

  • Sales Price$900,000
  • Real Estate Tax $5,248/yr
  • HOA $465/yr

Ready to Help

I approach real estate as a responsibility, not a transaction. I take the time to truly understand your goals, guide you with clear strategy, and advocate for you with focus and care. Known for my calm presence and strong negotiation skills, I help clients navigate Seattle’s competitive market feeling informed, protected, and confident from start to finish.

Follow Me on Instagram