Leave a Message

By providing your contact information to Savanna Taylor, your personal information will be processed in accordance with Savanna Taylor's Privacy Policy. By checking the box(es) below, you consent to receive communications regarding your real estate inquiries and related marketing and promotional updates in the manner selected by you. For SMS text messages, message frequency varies. Message and data rates may apply. You may opt out of receiving further communications from Savanna Taylor at any time. To opt out of receiving SMS text messages, reply STOP to unsubscribe.

Thank you for your message. We will be in touch with you shortly.

926 N 35th Street
926 N 35th Street
926 N 35th Street
926 N 35th Street
926 N 35th Street
926 N 35th Street
926 N 35th Street
926 N 35th Street
926 N 35th Street
926 N 35th Street
926 N 35th Street
926 N 35th Street
926 N 35th Street
926 N 35th Street
926 N 35th Street
926 N 35th Street
926 N 35th Street
926 N 35th Street
926 N 35th Street
926 N 35th Street
926 N 35th Street
926 N 35th Street
926 N 35th Street
926 N 35th Street
926 N 35th Street
926 N 35th Street
926 N 35th Street
926 N 35th Street
926 N 35th Street
926 N 35th Street
926 N 35th Street
926 N 35th Street
926 N 35th Street
926 N 35th Street
926 N 35th Street
926 N 35th Street
926 N 35th Street
926 N 35th Street
926 N 35th Street
926 N 35th Street
SEE ALL PHOTOS
926 N 35th Street
926 N 35th Street
926 N 35th Street
926 N 35th Street
926 N 35th Street
926 N 35th Street
926 N 35th Street
926 N 35th Street
926 N 35th Street
926 N 35th Street
926 N 35th Street
926 N 35th Street
926 N 35th Street
926 N 35th Street
926 N 35th Street
926 N 35th Street
926 N 35th Street
926 N 35th Street
926 N 35th Street
926 N 35th Street
926 N 35th Street
926 N 35th Street
926 N 35th Street
926 N 35th Street
926 N 35th Street
926 N 35th Street
926 N 35th Street
926 N 35th Street
926 N 35th Street
926 N 35th Street
926 N 35th Street
926 N 35th Street
926 N 35th Street
926 N 35th Street
926 N 35th Street
926 N 35th Street
926 N 35th Street
926 N 35th Street
926 N 35th Street
926 N 35th Street
Provided by NWMLS, Listed by COMPASS
Sold

926 N 35th Street

926 N 35th Street, Seattle, WA 98103

$1,240,000
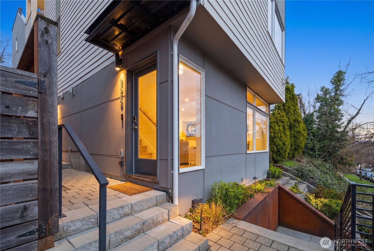
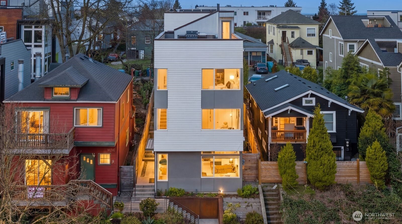
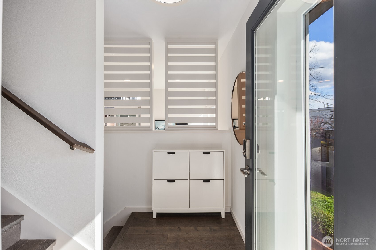
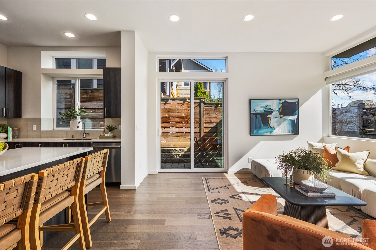
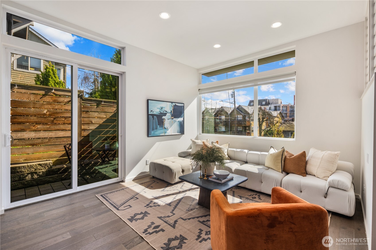
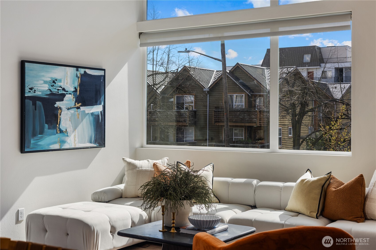
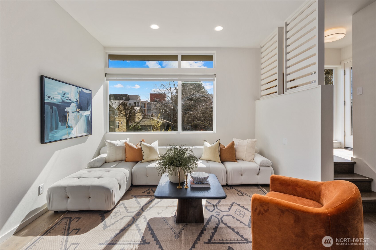
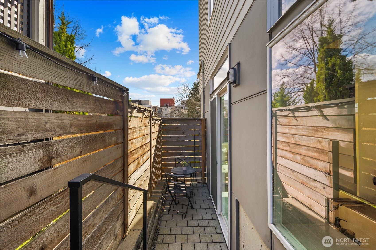
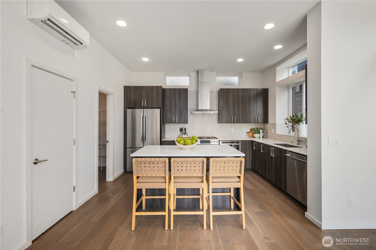
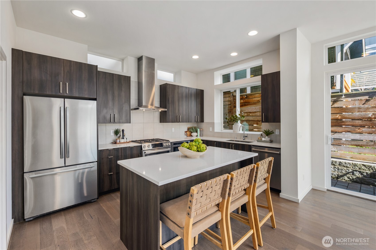
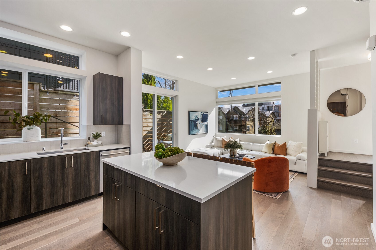
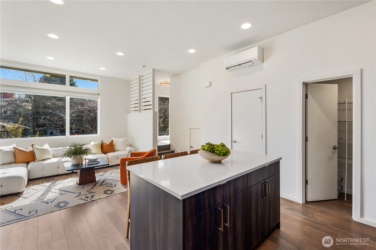
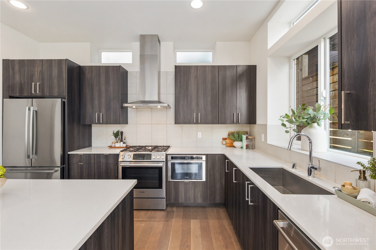
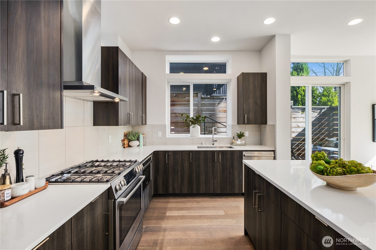
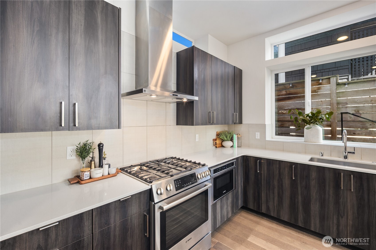
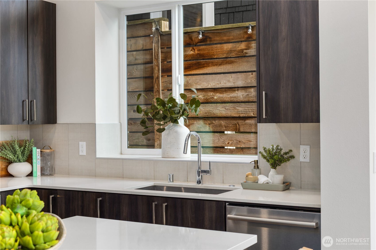
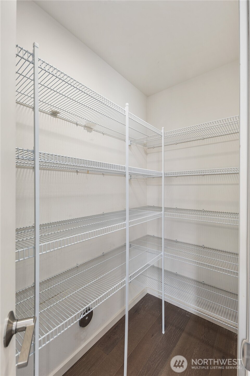
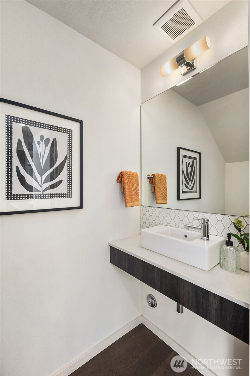
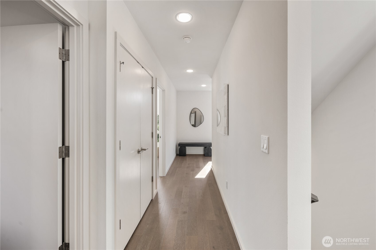
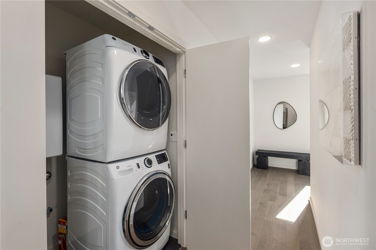
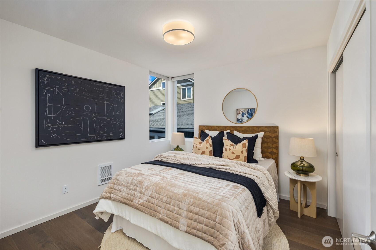
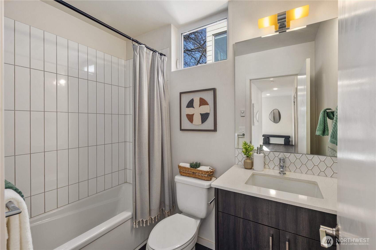
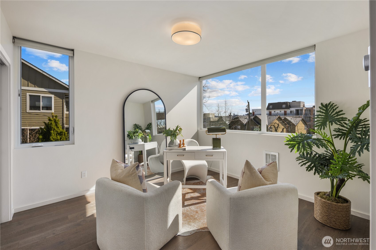
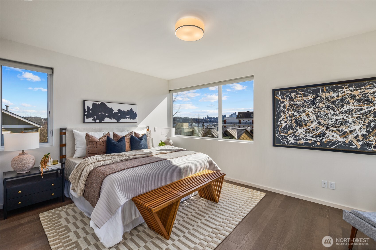
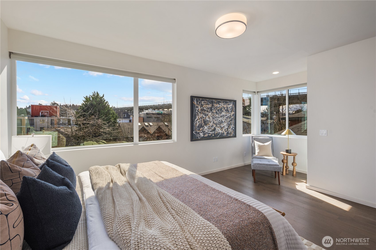
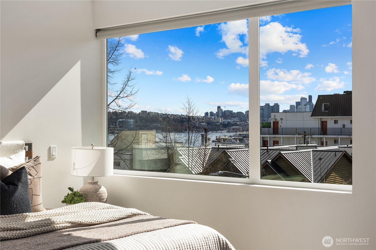
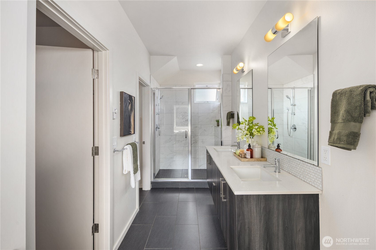
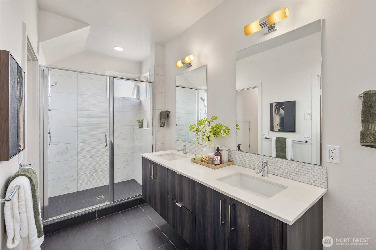
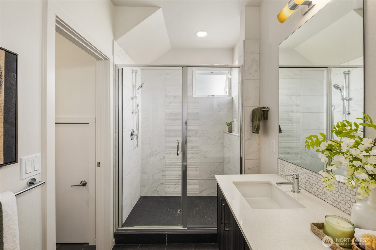
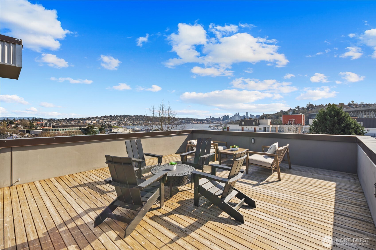
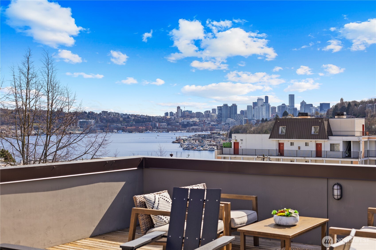
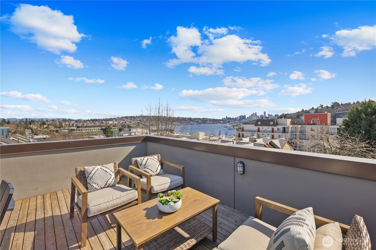
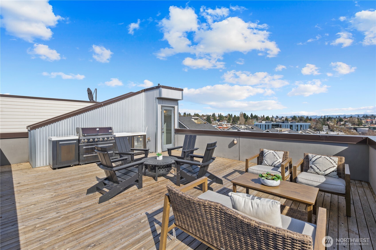
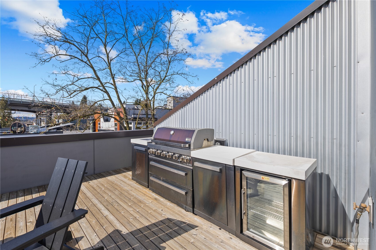
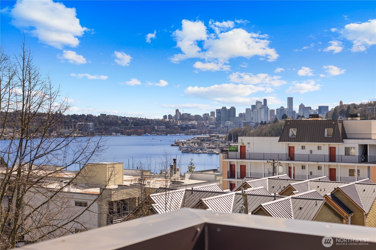
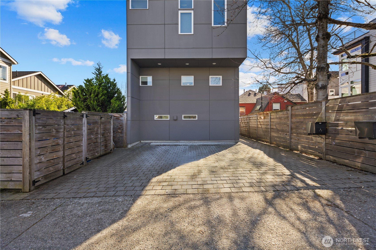
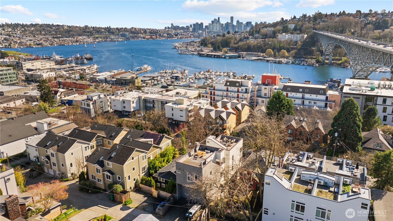
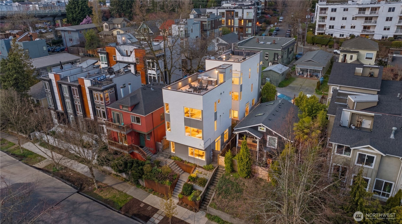
Tucked into the heart of Fremont, this striking standalone townhome offers the best of both worlds - privacy at home with the energy of one of Seattle's most vibrant neighborhoods just steps away. With over 1,750 square feet, 3 bedrooms, and 2.25 baths, you'll love the natural light, modern layout, and the luxury of no shared walls. The open main level was made for entertaining, while the top-floor primary suite feels like a true retreat, complete with sweeping city and lake views. Two additional bedrooms offer flexibility for guests, a home office, or both. A fenced patio brings ease to everyday living, and the rooftop deck with a custom built-in bar and grill? That's where sunset dinners, city, lake, skyline and Mt. Rainier views steal the show. Built by Sage Homes NW with thoughtful design and quality craftsmanship throughout, plus dedicated off-street parking for added ease. Just blocks to Fremont's restaurants, coffee shops, breweries, boutiques, and the Burke Gilman Trail -because when you live at the Center of the Universe, everything worth doing is just outside your door.

3
beds

3
baths

1,751 Sq.Ft. LIVING AREA

1,333 Sq.Ft. lot

Features & Amenities

Interior

  • total bedrooms3
  • Total bathrooms3
  • full bathroom1
  • three quarter bathroom1
  • half bathroom1
  • Flooring Ceramic Tile, Engineered Hardwood, Laminate
  • APPLIANCES Dishwasher, Disposal, Dryer, Microwave, Range, Refrigerator, Stove(s)/Range(s), Tankless Water Heater, Washer
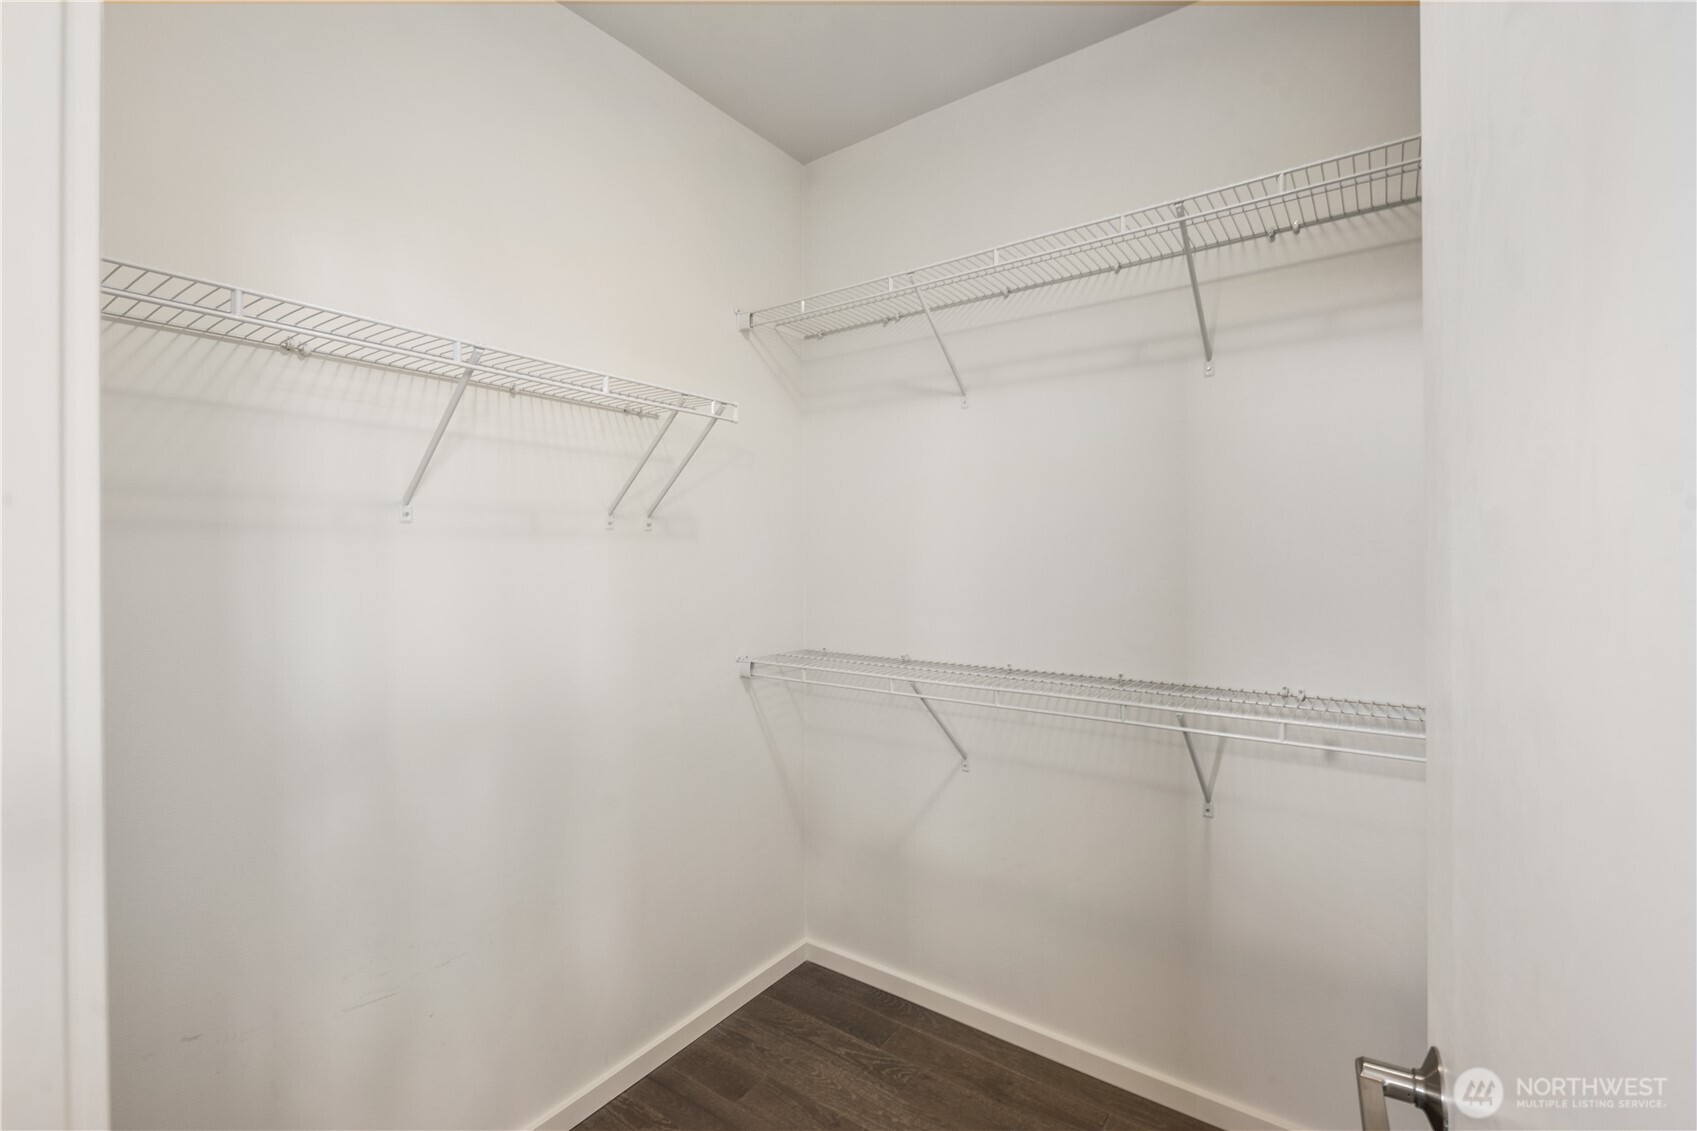
  • other interior Features Bath Off Primary, Dbl Pane/Storm Window, High Tech Cabling, Walk-In Closet(s), Water Heater

Area & Lot

  • Status Sold
  • Date Sold June 10, 2026
  • Living Area1,751 Sq.Ft.
  • Total Area1,751 Sq.Ft.
  • Lot Area1,333 Sq.Ft.
  • MLS® ID2512779
  • TypeResidential
  • YEAR BUILT2019
  • NeighborhoodFremont
  • View DescriptionCity, Lake, Mountains
  • Elementary SchoolBf Day
  • Middle SchoolHamilton Mid
  • High SchoolBuyer To Verify
  • School DistrictSeattle

Exterior

  • water SourcePublic
  • roofFlat
  • lot featuresAlley, Curbs, Paved, Secluded, Sidewalk
  • parkingOff Street
  • HEAT TYPEDuctless, Wall Furnace
  • AIR CONDITIONINGDuctless, Wall Unit(s)
  • sewerSewer Connected
  • SubstructurePoured Concrete
  • security FeaturesPartially Fenced
  • other exterior FeaturesWood Products

Financial

  • Sales Price$1,240,000
  • Real Estate Tax $12,271/yr

Fremont

47.6567° N, 122.3474° W

Explore

Ready to Help

I approach real estate as a responsibility, not a transaction. I take the time to truly understand your goals, guide you with clear strategy, and advocate for you with focus and care. Known for my calm presence and strong negotiation skills, I help clients navigate Seattle’s competitive market feeling informed, protected, and confident from start to finish.

Follow Me on Instagram