Leave a Message

By providing your contact information to Savanna Taylor, your personal information will be processed in accordance with Savanna Taylor's Privacy Policy. By checking the box(es) below, you consent to receive communications regarding your real estate inquiries and related marketing and promotional updates in the manner selected by you. For SMS text messages, message frequency varies. Message and data rates may apply. You may opt out of receiving further communications from Savanna Taylor at any time. To opt out of receiving SMS text messages, reply STOP to unsubscribe.

Thank you for your message. We will be in touch with you shortly.

9795 Mandus Olson NE
Provided by NWMLS, Bought with Realogics Sotheby's Int'l Rlty and Listed by Dana Fitzpatrick, 206-330-0314 at COMPASS
Sold

9795 Mandus Olson NE

9795 Mandus Olson NE, Bainbridge Island, WA 98110

$2,300,000
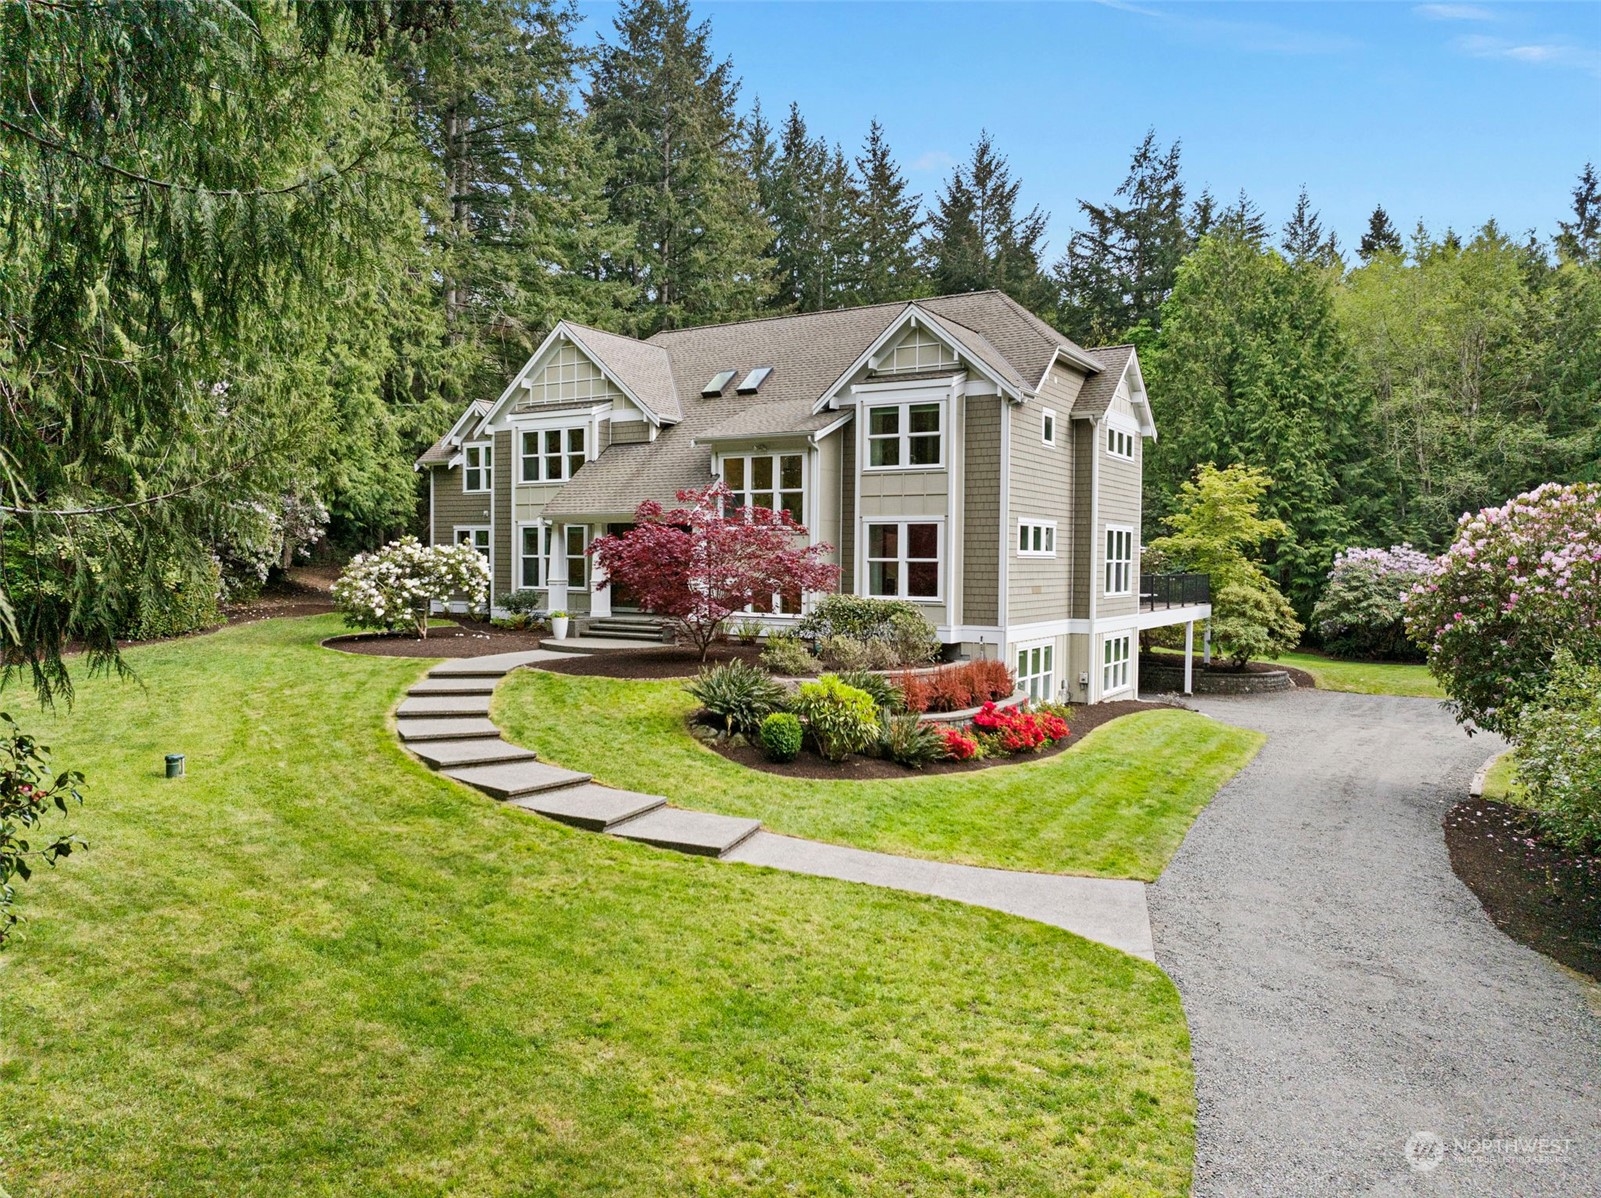
Custom designed home in a quiet, private setting on a shy 5-acre lot walking distance to hiking, biking, and horseback riding in Grand Forest. Central island location close to award-winning schools, shopping, and downtown Winslow. Home features a great room w/ soaring ceilings and abundant natural light from three directions with wraparound views of park-like, mature landscaping and an expansive deck-great for outdoor living and entertaining. Interior touches include hand-forged iron railings, gourmet kitchen w/ huge island, Cumaru hardwood flooring, custom trim work, multiple flex spaces with room for everyone and oversized garage with additional 1424 sq ft of workshop or storage. A perfect oasis yet close to the heart of Bainbridge!
4
beds

4
baths

5,676 Sq.Ft. LIVING AREA

4.79 Acres lot

Features & Amenities

Interior

  • total bedrooms4
  • Total bathrooms4
  • full bathrooms2
  • three quarter bathroom1
  • half bathroom1
  • Flooring Ceramic Tile, Hardwood, Marble, Travertine, Carpet
  • Fireplace See Remarks
  • APPLIANCES Dishwasher(s), Double Oven, Dryer(s), Microwave(s), Refrigerator(s), Stove(s)/Range(s), Washer(s)
  • other interior Features Bath Off Primary, Ceiling Fan(s), Ceramic Tile, Double Pane/Storm Window, Dining Room, Fireplace, French Doors, Hardwood, High Tech Cabling, Security System, Skylight(s), Vaulted Ceiling(s), Walk-In Closet(s), Walk-In Pantry, Wall to Wall Carpet, Water Heater, Wired for Generator

Area & Lot

  • Status Sold
  • Date Sold November 20, 2024
  • Living Area5,676 Sq.Ft.
  • Total Area5,676 Sq.Ft.
  • Lot Area4.79 Acres
  • MLS® ID2228225
  • TypeResidential
  • YEAR BUILT2007
  • View DescriptionTerritorial
  • Elementary SchoolBuyer To Verify
  • Middle SchoolBuyer To Verify
  • High SchoolBainbridge Isl
  • School DistrictBainbridge Island

Exterior

  • STORIES3
  • Garage Space2.0
  • water SourceShared Well
  • roofComposition
  • lot featuresDead End Street, Open Space, Paved, Secluded
  • parkingAttached Garage
  • HEAT TYPEForced Air, Heat Pump
  • AIR CONDITIONINGCentral A/C
  • sewerSeptic Tank
  • SubstructurePoured Concrete
  • security FeaturesSecurity System
  • other exterior FeaturesCement Planked

Financial

  • Sales Price$2,300,000
  • Real Estate Tax $17,946/yr
View Virtual Tour

Ready to Help

I approach real estate as a responsibility, not a transaction. I take the time to truly understand your goals, guide you with clear strategy, and advocate for you with focus and care. Known for my calm presence and strong negotiation skills, I help clients navigate Seattle’s competitive market feeling informed, protected, and confident from start to finish.

Follow Me on Instagram